
30 Stylish Powder Room Design Ideas for Every Home
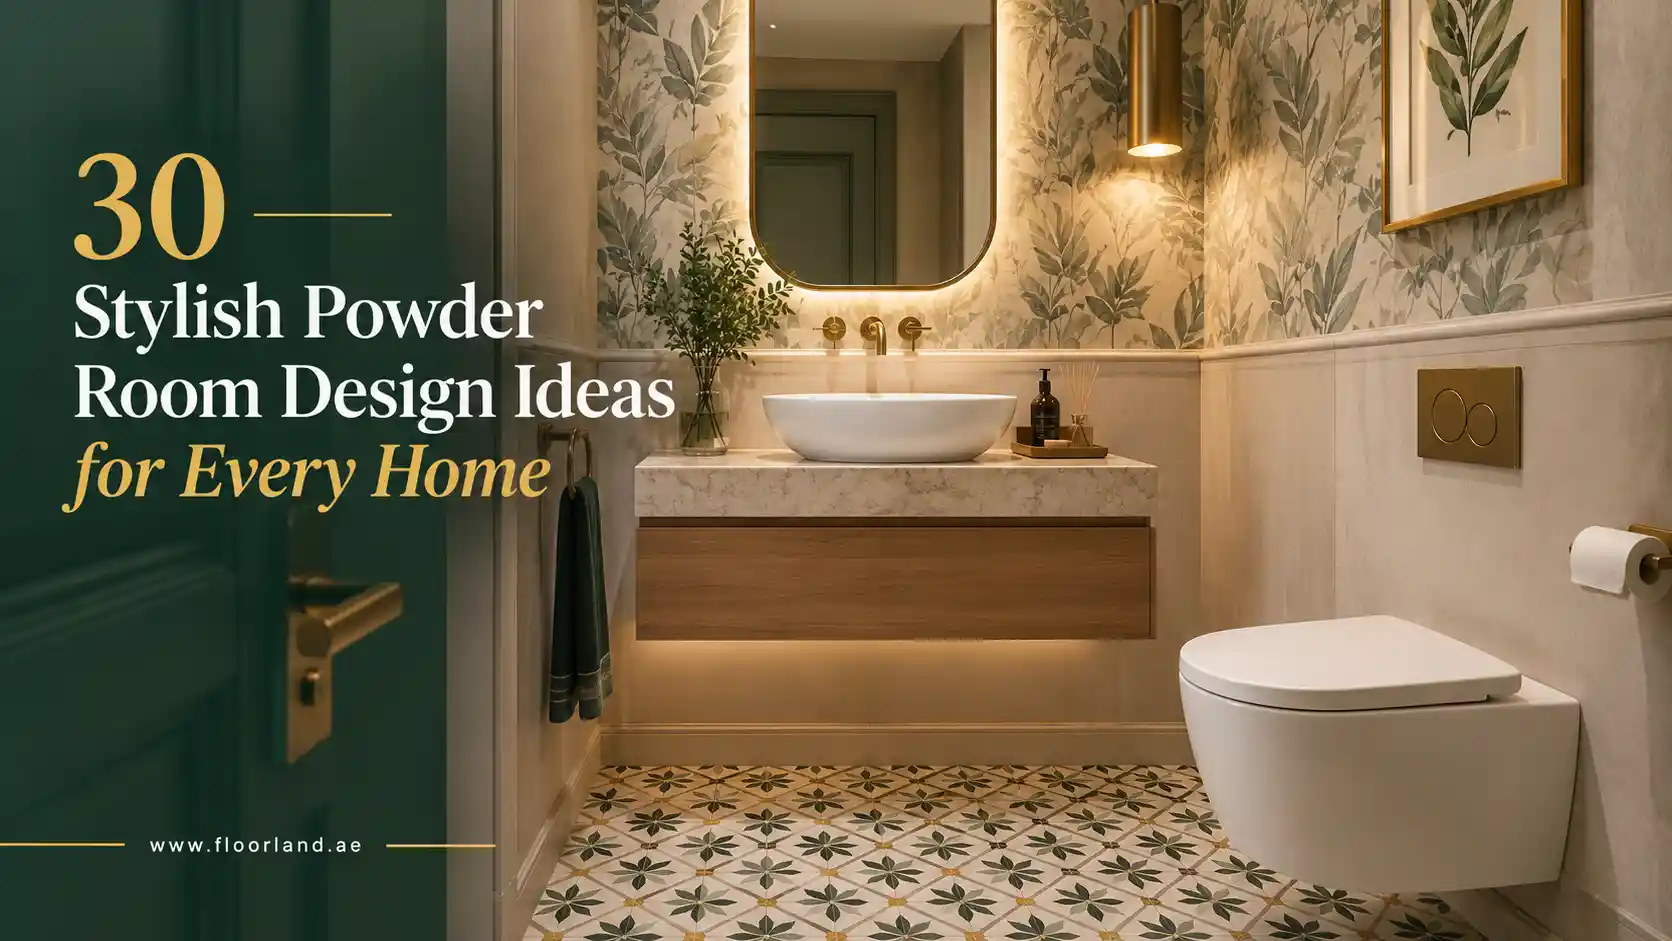
Powder room design is about making a small half bath, usually just a toilet and a sink, memorable and guest-friendly. The best powder room design ideas lean into bold choices you might avoid elsewhere: patterned floors, statement wallpaper, a compact floating vanity, and warm, flattering light. Since nobody showers in a powder room, moisture stays lower than in a full bathroom, so you can spend more per square foot and take bigger style risks. Below are 30 ideas, grouped by floors, walls, fixtures, lighting, and decor, plus practical planning and cost guidance.
Powder Room Flooring Ideas That Set the Tone
The floor is the largest uninterrupted surface in a powder room, and guests notice it the moment they open the door. Since most powder rooms measure around 18 to 20 square feet (under 2 m²), even premium flooring costs far less here than in any other room.

1. Lay a Herringbone Floor in Waterproof SPC
A herringbone floor adds movement to a room that has very little space for anything else. The zigzag pattern pulls the eye forward, which makes a short room feel longer than it is.
Real wood parquet is a risky choice next to a toilet and sink. A better option is SPC flooring laid in a herringbone pattern. Its rigid stone-composite core handles splashes and mopping without swelling. Choose a pale oak tone for a windowless room, or go darker if you want the space to feel cozy in the evening.
2. Go Classic With a Checkerboard
The black-and-white checkerboard has lasted for centuries because it works in almost any style, from Parisian to Art Deco to modern farmhouse.
Lay the squares on the diagonal. Your eye follows the long lines from corner to corner, and the room reads wider. If stark contrast feels too loud, try softer pairings like cream with terracotta or sage with warm white.
3. Get the Patterned Tile Look Without the Upkeep
Encaustic cement tiles are beautiful, but they’re porous and need regular sealing. Busy households often regret them within a year.
Patterned vinyl flooring gives you the same Moroccan or Victorian-style motifs with no grout lines to scrub. It also feels warmer and softer underfoot than stone. One rule: if the floor is busy, keep the walls quiet. Two loud patterns in a small room compete instead of complementing each other.
4. Carry the Hallway Floor Straight Through
Not every powder room needs to shout. Sometimes the smartest move is continuity.
When the floor flows uninterrupted from the entry hall into the powder room, the whole ground level feels larger and more connected. Wood-look LVT flooring is ideal here because it gives you the warmth of timber with far better moisture resistance than solid hardwood. Skip the thick threshold strip if you can; a flush transition looks cleaner.
5. Try a Terrazzo Speckle
Terrazzo is made from chips of marble, quartz, or glass set in cement or resin. In a powder room, its biggest advantage is practical: the speckled surface hides water spots and stray hair between cleanings.
Terrazzo tiles and porcelain lookalikes cost much less than poured terrazzo. For a pulled-together look, pick one chip color, perhaps a dusty pink or deep green, and repeat it in the hand towels or soap dispenser.
6. Choose Marble or a Convincing Lookalike
Marble feels luxurious, and in a room this small, you might only need a handful of tiles or a slab offcut.
There’s a catch. Natural marble etches when it meets acidic cleaners, and polished finishes get slippery when wet. If you’re set on real stone, choose a honed finish and seal it. If you’d rather not worry about it, marble-look porcelain gives you the veining without the maintenance.
7. Use Small Mosaics for Grip and Charm
Hexagon, penny, and small square mosaics have a practical benefit beyond their charm. More grout lines mean more traction underfoot, which matters when guests step onto a damp floor.
Mosaics also suit vintage-inspired spaces. A white hex floor with a black border instantly recalls classic early 20th-century bathrooms. Use a darker grout so it won’t look dingy after a few months.
Flooring tip: Whatever floor you choose, finish the edges properly. Water-resistant PVC skirting protects the base of the walls from mop splashes and gives the room a crisp, finished line.
Wall Ideas That Give a Small Powder Room Big Personality
Walls make up most of what guests see in a powder room. With so little square footage, this is where you can be bolder than you’d dare in a living room.

8. Commit to Statement Wallpaper
If there’s one room to try a bold pattern, it’s this one. Guests spend a few minutes here, which is just long enough to enjoy a dramatic print without it feeling overwhelming.
A small room also needs fewer rolls, so you can afford a premium design. Look for scrubbable or vinyl-coated wallpaper near the sink, where splashes are most likely. Botanicals, chinoiserie, and oversized florals all work well, as long as the scale is generous. Tiny prints can look busy in tight quarters.
9. Treat the Ceiling as a Fifth Wall
Most people forget the ceiling entirely. In a powder room, it’s an easy way to add surprise.
Paint it a deep color, carry the wallpaper overhead, or add a subtle metallic finish. This works especially well in windowless rooms, where the ceiling would otherwise be a flat white box. The effect is cocooning and intentional rather than unfinished.
10. Add Paneling or Wainscoting
Paneling on the lower third of the wall does two jobs at once. It adds architectural character, and it protects the area most likely to get scuffed or splashed.
Pair painted wall panels below with wallpaper or a contrasting paint color above. Board-and-batten suits farmhouse and transitional homes, while flat, shaker-style panels feel more modern.
11. Install Fluted or Slatted Panels Behind the Vanity
Vertical fluting creates soft shadow lines that change throughout the day. Behind a vanity, it acts like a backdrop and frames the mirror.
Vertical lines also make a low ceiling feel taller. Wood-tone slats bring warmth, while fluted panels painted the same color as the walls add texture without adding another color.
12. Color Drench the Entire Room
Color drenching means painting everything (walls, trim, door, and sometimes the ceiling) in one shade. Because there are no contrasting edges, the boundaries of the room blur, and the space feels enveloping rather than cramped.
Deep greens, burgundy, navy, and terracotta are popular choices. Use an eggshell or satin finish, since flat paint marks easily in bathrooms. A professional interior painting job is worth it here. Cutting in around a toilet, pipes, and a vanity in a tight space is fiddly work.
13. Soften the Walls With Limewash or Plaster
Limewash and Venetian plaster give walls a soft, cloudy movement that flat paint can’t match. The look is earthy, calm, and slightly old-world.
These finishes suit Mediterranean, Japandi, and rustic styles. Near the sink, ask for a protective sealer, since lime-based finishes can mark when water sits on them.
14. Tile One Wall Floor to Ceiling
You don’t need to tile the whole room. A single tiled wall behind the sink is enough.
Glossy zellige tiles, handmade glazed terracotta tiles from Morocco, catch light beautifully because every piece is slightly uneven. Stack rectangular tiles vertically instead of in a brick pattern to draw the eye upward. The wall also becomes easy to wipe down.
Vanity and Fixture Ideas for Tight Spaces
In a powder room, every inch of floor space counts. The right fixtures make the room feel larger and easier to clean.

15. Float the Vanity
A wall-mounted vanity leaves the floor visible underneath, and a visible floor makes any room feel bigger. It also means you can mop right to the wall.
Look for compact vanities between 12 and 18 inches deep (roughly 30 to 45 cm). Standard bathroom vanities are often around 21 inches deep, which can crowd a narrow powder room.
16. Set a Vessel Sink on a Stone Slab
Want a single sculptural moment? Place a vessel sink on a simple stone or solid-wood slab. The basin becomes the focal point, almost like a piece of art.
Keep the faucet in proportion. A tall vessel sink needs either a tall deck-mounted faucet or a wall-mounted spout. Rounded basins also splash less than shallow, flat ones.
17. Turn a Vintage Piece Into a Vanity
An old dresser, side table, or sewing cabinet can become a vanity with character no catalog piece can match. It’s one of the most personal touches you can add.
Choose solid wood rather than particleboard, and seal it thoroughly with a water-resistant finish. Your plumber will need to cut openings for the drain and supply lines, so pick a piece with an open back or easily removable drawers.
18. Tuck a Sink Into the Corner
Some powder rooms are awkward: narrow, oddly shaped, or carved out from under a staircase. A corner sink can rescue these layouts.
It frees up the wall space opposite the door, which helps with door swing and gives guests more room to move. Pair it with a small round mirror placed on the angle.
19. Mount the Faucet on the Wall
Wall-mounted faucets leave the counter clear, which means less grime collecting around the base. They also pair well with shallow vanities, since the spout doesn’t eat into countertop depth.
Plan this early. The plumbing has to go inside the wall, so this decision needs to happen before walls are closed and finished.
20. Choose a Wall-Hung Toilet
A wall-hung toilet with a concealed cistern hides the tank inside the wall. The result is a cleaner silhouette and an exposed floor that’s easy to clean.
Because the tank sits behind the wall, the bowl can project less into the room. In a tight powder room, those few inches can make a real difference in comfort.
21. Mix Your Metals With Intention
Brushed brass, matte black, and polished nickel can work together beautifully. It just needs a plan.
The simple rule: repeat each finish at least twice. For example, a brass faucet with brass mirror trim and a black towel ring with black sconce arms. Repetition makes the mix look deliberate rather than accidental.
Lighting and Mirror Ideas for a Flattering Glow
Lighting decides whether a powder room feels intimate or clinical. Guests use this room to check their reflection, so flattering light matters as much as good looks.
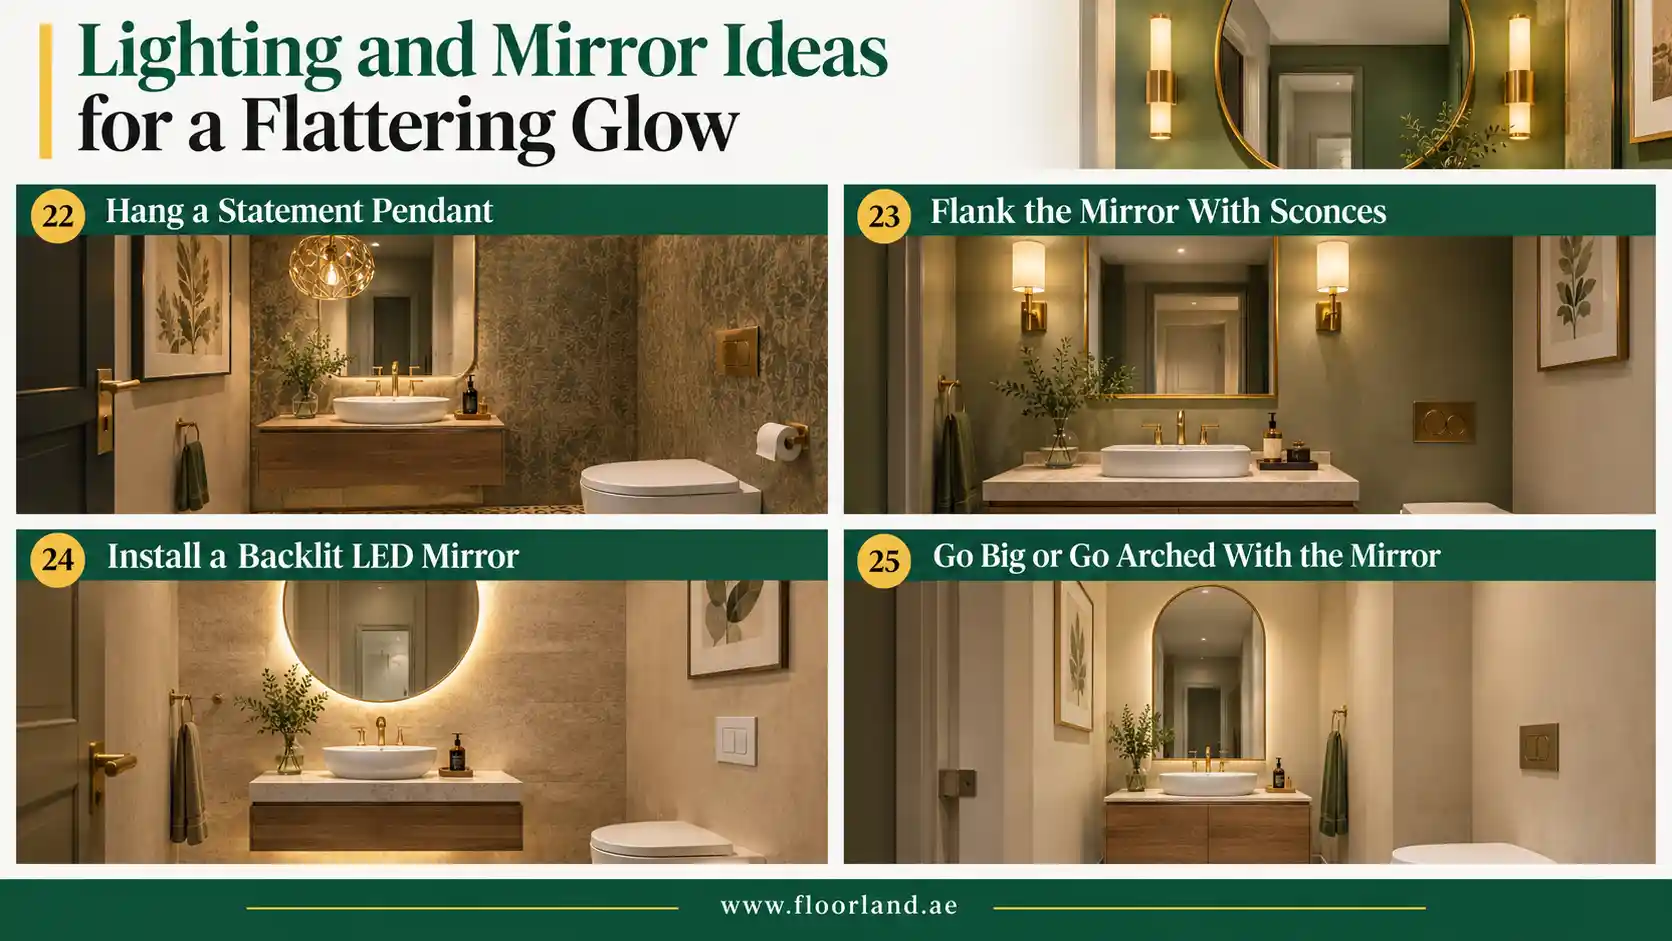
22. Hang a Statement Pendant
A small chandelier or sculptural pendant turns a functional room into a moment. Since the room is tiny, you can afford a fixture that would cost far too much in a larger space.
Make sure it hangs high enough to clear people’s heads, and use it alongside other light sources. A single pendant on its own often casts shadows on faces.
23. Flank the Mirror With Sconces
Overhead lighting alone creates harsh shadows under the eyes and chin. Sconces mounted on either side of the mirror light the face evenly from the front.
Place them roughly at eye level, about 60 to 66 inches (around 150 to 170 cm) from the floor. Choose warm bulbs around 2700K to 3000K. Cooler light can look stark and unflattering in a small room.
24. Install a Backlit LED Mirror
A backlit mirror combines lighting and reflection in one piece, which is perfect when wall space is limited. The glow around the edges creates a soft halo effect.
Look for models with dimming and adjustable color temperature. Bright light helps for cleaning, while a dimmer, warmer setting feels much better when guests visit in the evening.
25. Go Big or Go Arched With the Mirror
An oversized mirror bounces light around a small room and visually doubles the space. An arched mirror adds softness, which helps balance the hard lines of tile and fixtures.
For proportion, keep the mirror slightly narrower than the vanity. If the walls are papered, a mirror with a slim frame lets the pattern show around it.
Decor and Style Ideas That Make Guests Linger
The finishing touches give a powder room its personality. These ideas range from full design themes to small details guests will remember.
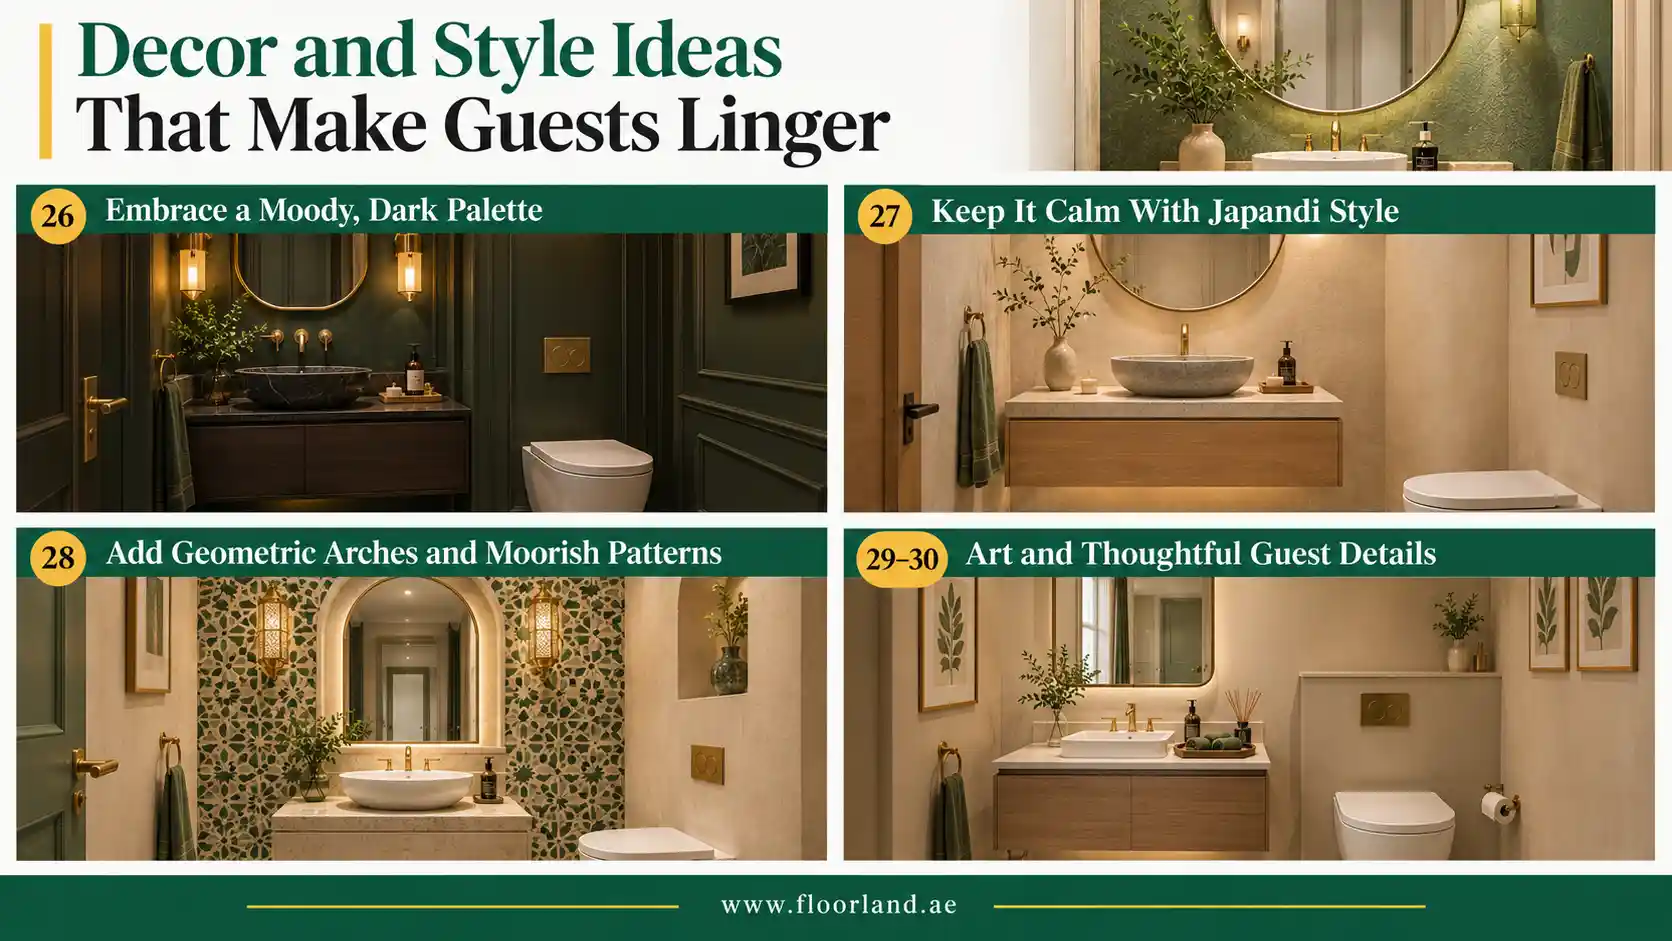
26. Embrace a Moody, Dark Palette
It’s tempting to assume small rooms need white walls. Often, the opposite is true. Dark colors make corners recede, so the room’s edges seem to disappear.
Charcoal, forest green, oxblood, or inky blue all feel rich and enveloping. Add warm lighting and a brass accent or two, and the room starts to feel like a jewel box.
27. Keep It Calm With Japandi Style
Japandi blends Japanese restraint with Scandinavian warmth. Think light wood, stone, linen, and very few objects.
A floating oak vanity, a matte stone basin, plaster walls, and a single branch in a ceramic vase capture the look. The key is editing. If an object doesn’t serve a purpose or bring real beauty, remove it.
28. Add Geometric Arches and Moorish Patterns
Arched niches, star-shaped tiles, and intricate geometric screens bring timeless, crafted character. These patterns work just as well in modern homes as in traditional ones.
Try an arched mirror, a recessed niche for soap, or patterned cement-look tiles on the floor. Pick one geometric element as the hero, so the room doesn’t become a collage.
29. Hang Art Like You Mean It
A powder room is a great place for art that’s too quirky for the living room. A gallery wall of vintage prints, a single bold abstract, or framed botanical illustrations all work.
Leave valuable originals and delicate works on paper elsewhere, since even a powder room gets some humidity. Frames with glass fronts protect prints far better than open canvases.
30. Finish With Thoughtful Guest Details
The smallest touches are often what guests remember most. A stack of rolled hand towels, a good liquid soap, a spare toilet roll in plain sight, and a subtle diffuser make the room feel hospitable.
Add a low-light plant such as pothos or a snake plant if there’s a window or decent artificial light. These details cost very little, but they show guests you thought about them.
How Big Should a Powder Room Be?
A typical powder room is about 18 to 20 square feet, or roughly 1.7 to 1.9 m². Common layouts include 3 by 6 feet (about 0.9 by 1.8 m) and 4 by 5 feet (about 1.2 by 1.5 m). You can squeeze some into smaller spaces, but comfort drops quickly below these sizes.
Clearances matter more than total size. The National Kitchen & Bath Association (NKBA) recommends about 18 inches (45 cm) from the center of the toilet to a side wall, and around 30 inches (76 cm) of clear space in front of it. Many building codes allow tighter minimums, but meeting the recommended numbers makes the room far more comfortable.
Also consider the door. A standard inward-swinging door can block the toilet or vanity in a small room. A pocket door, or a door that swings outward, often solves the problem and frees up valuable space.
How Much Does a Powder Room Makeover Cost?
A cosmetic powder room makeover, covering new flooring, skirting, and wallpaper or paint, typically costs around AED 1,000 to AED 3,500 (about $270 to $950) at current market rates. The room needs so little material that the total stays modest. Replacing the vanity, toilet, or faucet, or moving any plumbing, can push the budget well past AED 5,000 (about $1,360).
Three points worth keeping in mind:
- Ask about minimum charges first. A 1.6 m² floor rarely gets billed by the square meter alone. Bundling the powder room with a hallway or another room often lowers the per-meter price.
- Upgrading costs less than you’d expect. Moving from a basic floor to a premium one might add only a few hundred dirhams in a room this size, so it’s one of the few places where splurging makes sense.
- Budget extra for wall prep. Uneven or damaged walls need skim coating before wallpaper or paint, which adds labor time to the quote.
Powder Room Design Mistakes to Avoid
Even beautiful powder rooms can fall short if the basics are wrong. These are the mistakes we see most often:
- Relying on a single overhead light. It casts shadows on faces and makes the room feel like a utility closet. Layer sconces or a lit mirror with your ceiling fixture.
- Forgetting ventilation. Powder rooms still need airflow. If there’s no window, an exhaust fan is essential to control odors and protect wallpaper and paint over time.
- Layering too many patterns. A patterned floor, patterned walls, and a patterned ceiling can feel chaotic in a tiny space. Choose one hero surface and let the others support it.
- Choosing the wrong floor material. Solid hardwood and standard laminate can swell around a toilet base. Pick a waterproof option, even if this room isn’t used for showering.
- Ignoring storage. Guests shouldn’t have to hunt for a spare roll or hand towel. A small shelf, a niche, or a vanity drawer solves this easily.
- Oversizing the vanity. A vanity that’s too deep makes the room hard to move around in. Compact, wall-mounted models almost always work better.
Final Words
Pick one hero element first, whether it’s a herringbone floor, bold wallpaper, or a sculptural vanity, and build the rest of the room around it. That one decision keeps a small space focused, not cluttered.
If you’re planning a powder room makeover in the UAE, the Floor Land LLC team can help you choose waterproof flooring, wallpaper, and wall panels that suit your space. Book a free estimate, and we’ll bring samples to your door so you can see how each option looks in your own light.
Frequently Asked Questions
What is the difference between a powder room and a half bath?
A powder room and a half bath both contain only a toilet and a sink, with no shower or bathtub. The term “powder room” usually refers to a half bath located near living or entertaining areas and designed mainly for guests, which is why it often has more decorative finishes.
What is the best flooring for a powder room?
The best flooring for a powder room is waterproof, slip-resistant, and easy to clean. SPC, LVT, and porcelain tile are top choices because they resist splashes around the toilet and sink while offering wood, stone, or patterned looks.
How much does a powder room makeover cost?
A cosmetic powder room makeover with new flooring, skirting, and wallpaper or paint typically costs around AED 1,000 to AED 3,500 (about $270 to $950). Projects that replace fixtures or move plumbing usually cost more than AED 5,000 (about $1,360).
Can you put wallpaper in a powder room?
Yes, wallpaper works very well in a powder room because there’s no shower producing steam. Choose a scrubbable or vinyl-coated wallpaper near the sink, and make sure the room has a window or an exhaust fan to keep humidity low.
What color makes a small powder room look bigger?
Both light and dark colors can make a small powder room feel bigger. Light colors reflect more light and open the space, while dark colors blur the corners and make walls recede. Painting everything in one shade, known as color drenching, also reduces visual breaks and makes the room feel larger.
How much space do you need for a powder room?
A powder room typically needs about 18 to 20 square feet (around 1.7 to 1.9 m²). Layouts of 3 by 6 feet or 4 by 5 feet are common, and the NKBA recommends about 30 inches of clear space in front of the toilet for comfort.
Should a powder room match the rest of the house?
A powder room doesn’t need to match the rest of the house, but it should feel connected to it. Many homeowners keep the same flooring or trim color for continuity, then use wallpaper, lighting, or fixtures to give the powder room its own personality.