
Room Divider Ideas: 35 Ways to Divide a Space Without a Wall
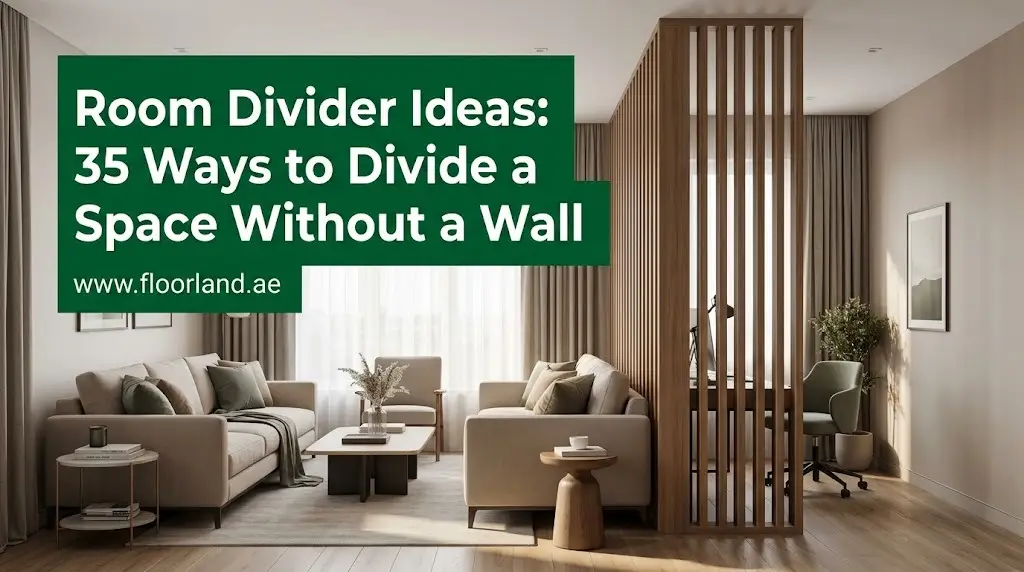
You can divide a room without a wall by using freestanding furniture, open bookshelves, curtains, folding screens, sliding panels, tall plants, or visual cues like rugs, lighting, and paint. The best room divider depends on three things: how much privacy you need, how much light you want to keep, and whether you rent or own the space.
Open floor plans look great in photos. Living in one is another story. Sound travels, the bed sits in full view of guests, and your work desk competes with the TV for attention. A suitable room divider can help solve these problems without major construction. Many options are easy to install, renter-friendly, and simple to rearrange as your needs change.
This Floor Land guide covers 35 room divider ideas for studio apartments, shared kids’ rooms, living rooms, home offices, and open-plan homes. Each option offers a different way to balance privacy, storage, natural light, and usable floor space. You’ll find budget-friendly DIY room dividers, renter-friendly options, and permanent upgrades worth considering.
Furniture Room Divider Ideas
The fastest way to split a room is to use what you already own. Custom Furniture creates a boundary the eye reads instantly, and it does double duty.
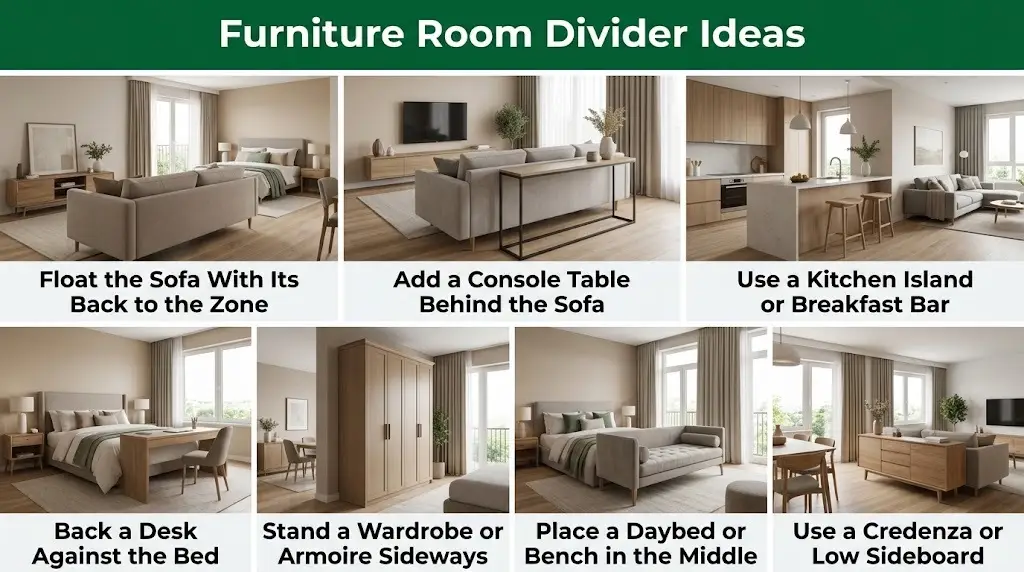
1. Float the Sofa With Its Back to the Zone
Pull your sofa off the wall and turn its back toward the area you want to separate. In a studio, this one move creates a clear living room on one side and a bedroom or dining nook on the other. Low-back sofas keep sightlines open, while taller backs add a bit more privacy.
Measure before you move anything. If people regularly walk behind the sofa, aim for 30 to 36 inches of clear space. Where there is no walkway, leave enough room to clean comfortably and maintain airflow. Facing the sofa toward the TV or a window usually determines which side becomes the living zone.
2. Add a Console Table Behind the Sofa
A floating sofa can look unfinished from behind. Place a slim console table against its back to fix that. Top it with a pair of lamps, a key tray, or a row of baskets underneath. The table thickens the divide and gives the dining or entry side a proper landing spot.
Look for a sofa table that sits level with or slightly below the sofa back, usually 28 to 30 inches tall. A depth of 12 to 16 inches keeps it slim enough for tight rooms. Longer tables look best when they stop a few inches short of each sofa arm.
3. Use a Kitchen Island or Breakfast Bar
In an open-plan kitchen and living room, an island marks where cooking ends and lounging begins. You don’t need a built-in one. A freestanding butcher-block cart or a counter-height table with stools does the same job and moves when you need it to.
Standard counter height is about 36 inches, while bar height is about 42 inches. A taller bar hides kitchen mess from the sofa better. Leave about 42 inches between the island and your main counters so you can open the oven and dishwasher without squeezing.
4. Back a Desk Against the Bed
In a bedroom that doubles as a home office, set a desk directly against the foot or side of the bed, facing away from it. Your back turns toward the sleep zone while you work. Psychologically, that small turn helps you switch off at night.
A desk with a closed back, often called a modesty panel, hides cables and clutter from the bedside. Keep the desk height close to the mattress height or slightly above it. From the bed, it then reads like a long ledge rather than a workstation.
5. Stand a Wardrobe or Armoire Sideways
A tall wardrobe placed perpendicular to the wall creates an instant solid partition. It blocks the bed from view and adds closet space at the same time. Cover the exposed back with wallpaper, fabric, or a large mirror so it doesn’t look like the back of a cabinet.
Most wardrobes stand between 70 and 80 inches tall, which blocks the view of someone standing in the room. Make sure the wardrobe doesn’t block air vents or restrict airflow between zones. Secure tall furniture with appropriate anti-tip hardware, following the manufacturer’s instructions.
6. Place a Daybed or Bench in the Middle
A daybed works as a soft divider in guest rooms and long living spaces. It reads as seating, it offers a spot for overnight guests, and its low profile keeps the room feeling airy. A long upholstered bench works the same way in an entryway.
Choose a daybed with low arms on both ends so it looks finished from every angle. A model with a pull-out trundle sleeps two guests while taking up the footprint of one. Dress it with a fitted cover rather than loose bedding, so it looks like seating during the day.
7. Use a Credenza or Low Sideboard
A waist-high sideboard draws a firm line without blocking anything above eye level. It suits dining zones especially well, since it stores plates and linens right where you need them. Add a large plant or sculptural lamp on top to raise the divide.
Most sideboards stand 30 to 36 inches tall, right around counter height. Choose one with a finished back or veneer on all sides, since you’ll see it from both zones. Doors on both faces make the storage easy to reach from either side.
Shelving and Storage Room Dividers
Shelving is the most popular room divider for small apartment renovations, and for good reason. It splits the space and solves the storage shortage that small homes always have.
8. Open-Back Bookshelf Divider
An open-back bookcase lets light and air pass through while still marking a clear boundary. Both sides get usable shelves. Style it lightly, with gaps between objects, so it doesn’t turn into a solid wall of clutter. Anchor tall units to the floor or ceiling for safety, especially in homes with kids.
A shelf depth of 12 to 15 inches holds books comfortably without eating too much floor. Fill roughly two-thirds of each shelf and leave the rest as breathing room. Repeat two or three accent colors on both faces so the unit looks planned from every side.
9. Cube Storage Unit With Mixed Bins
Cube organizers come in grids like 4×4 or 5×5 and cost far less than custom shelving. Fill some cubes with fabric bins and leave others open. Closed bins add privacy at sitting height, while open cubes keep the look light. Lay a shorter unit on its side for a low divider that doubles as a bench.
Cube dimensions vary by model, so check the overall height before buying. A taller unit can provide more visual separation, while a shorter one keeps the room feeling open. Use a checkerboard pattern of bins and open cubes for a balanced look.
10. Floor-to-Ceiling Tension Shelving
Tension-pole shelving systems press between the floor and ceiling, so they hold firm without screws. They create a tall, slim divider that suits narrow rooms. Renters love them because they leave no marks when you move out.
Check the manufacturer’s specified ceiling-height range before buying a tension shelving system. Confirm that the floor and ceiling surfaces can safely withstand the system’s pressure, as some finishes may dent or crack. Add hooks, baskets, or a small desk shelf to turn the poles into a working station.
11. Pegboard Partition
Mount a pegboard panel on a sturdy wooden frame with feet. Hang hooks, small shelves, and baskets on both sides. It works brilliantly in craft rooms, garages, and home offices where tools and supplies need a home. You can paint the pegboard any color to match the room.
Choose a sturdy pegboard panel and frame it securely to reduce bending under load. Check the manufacturer’s weight limits before hanging tools or heavy supplies.
12. Back-to-Back Storage Units
Place two shelving units back to back to create a thick, solid partition. One side can hold books and decor for the living area. The other side can store shoes, bags, or kids’ toys for a different zone. This setup gives each area its own dedicated storage.
Join the two units with connector bolts or flat metal brackets so they act as one solid piece. Matching widths look neat, but mixing heights creates a stepped, built-in look. A slim cap board across the top hides the seam.
Curtain and Fabric Room Divider Ideas
Curtain Fabric dividers cost little, install fast, and disappear when you don’t need them. They also soften echo in rooms with hard floors.
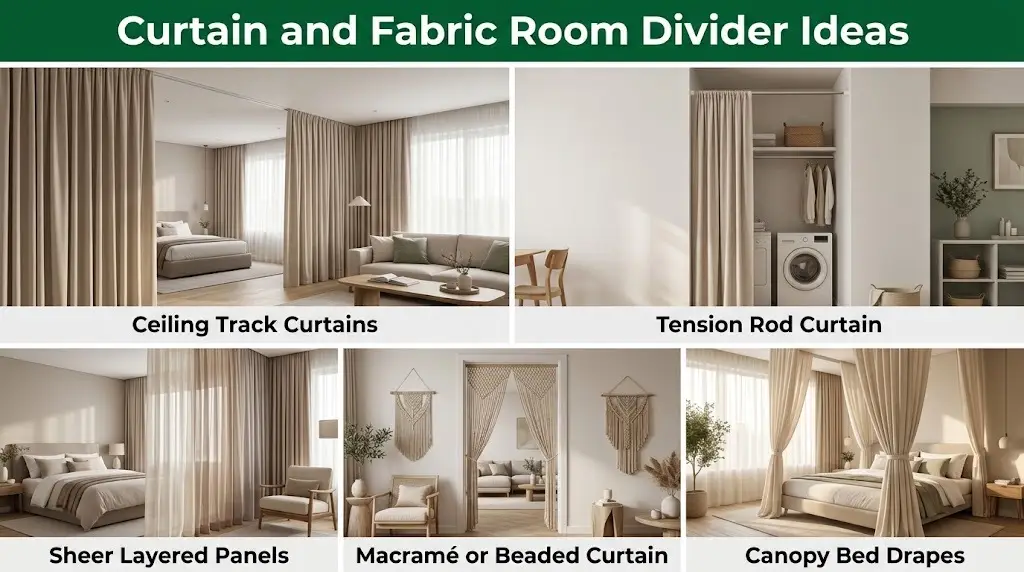
13. Ceiling Track Curtains
A ceiling-mounted curtain track is the closest thing to a real wall you can pull open. It runs the full height of the room and glides smoothly. Choose blackout fabric to hide a bed completely, or linen for a softer, filtered look. Hospital-style tracks bend around corners if you need an L-shaped enclosure.
Buy curtain panels that add up to 1.5 to 2 times the width of the track. That extra fabric creates soft folds and stops gaps from opening at the edges. Choose suitable fixings for your ceiling material and the combined weight of the track and curtains. Follow the manufacturer’s installation instructions and use appropriate anchors or structural supports where required.
14. Tension Rod Curtain
For narrow gaps, alcoves, or the space between two walls, a heavy-duty tension rod holds a curtain without a single screw. It’s the cheapest room divider on this list. It works well for closing off a closet nook, a laundry corner, or a reading alcove.
Check the weight rating before you buy, because heavy blackout curtains can pull a weak rod down. Check the rod’s maximum span and weight rating before installation. Wider openings or heavier curtains may require a different mounting system with suitable supports.
15. Sheer Layered Panels
Hang two or three layers of sheer fabric in slightly different tones. The layers create depth and a soft glow while hiding the details behind them. This look suits bedrooms and meditation corners where you want calm rather than full blackout privacy.
Run the layers on a double or triple track so each one slides independently. Put the palest fabric toward the light source and the deepest tone on the room side. During the day, open one layer and keep another closed for a gentle filter.
16. Macramé or Beaded Curtain
A macramé hanging or a wooden bead curtain marks a doorway or opening with texture and personality. It doesn’t block much, so treat it as a visual signal rather than a privacy screen. Boho and coastal interiors carry this look best.
Hang the piece from a wooden dowel or a slim rod so it moves freely. Wooden, glass, and shell beads each give a different mood, from earthy to playful. A handmade macramé panel makes a great weekend project if you already know a few basic knots.
17. Canopy Bed Drapes
Instead of dividing the whole room, enclose just the bed. A four-poster frame or a ceiling-hung canopy with drapes turns the bed into a private room within a room. It’s a smart fix for studios where guests sit just a few feet from your bed.
You don’t need a four-poster to pull this off. A ceiling-mounted rectangular curtain rail or a simple hoop above the bed holds drapes just as well. Tie them back during the day and close them at night for a cozy, cocoon feel.
Screens, Panels, and Partition Wall Ideas
When you want something more structured than fabric but lighter than a wall, wall panels and screens hit the sweet spot. Some fold away in seconds. Others feel almost architectural.
18. Folding Screen
The classic folding room divider screen still earns its place. Three or four hinged panels stand on their own and fold flat for storage. Pick rattan for warmth, shoji-style paper for soft light, or solid wood for real privacy. Move it around as your needs change through the day.
Most folding screens stand around 70 inches tall, with each panel 16 to 20 inches wide. Position the panels according to the manufacturer’s stability guidance. A zigzag arrangement can help freestanding screens stand securely, but stability also depends on their design, weight, and floor surface.
19. Vertical Wood Slat Partition
Spaced wooden slats running floor to ceiling create a modern, airy divider. Light passes between them, but the eye still reads a clear boundary. Slat walls look especially good between an entry and a living room. Adjust the gap between slats to control how much you can see through.
Slat width and spacing determine how much light passes through and how much of the adjoining area remains visible. Choose narrower gaps for greater visual privacy and wider gaps for a more open feel. Fix the slats to suitable top and bottom supports rather than directly to the floor. Oak and walnut tones feel warm, while black-painted slats look sharp and modern.
20. Sliding Barn Door
A barn door on an exposed rail slides across an opening without needing swing space. It suits wide openings between a living room and a bedroom or office. Mount the rail on a header board rather than directly into drywall so it holds the door’s weight.
Your rail needs to be at least twice the width of the door so it can slide fully open. Measure the wall space beside the opening, since the door needs somewhere to park. A soft-close stopper prevents slamming and protects the hardware.
21. Glass or Crittall-Style Partition
A black-framed glass wall separates a room while keeping every bit of natural light. A properly specified glass partition can reduce sound transmission more effectively than an open divider, although performance depends on the glazing, frame, seals, and installation.
Always use tempered or laminated safety glass in an interior partition. A slim steel or aluminum frame gives the factory-window look, while frameless glass feels more minimal. Add a glass door within the partition if you want full access between rooms.
22. Japanese Shoji Sliding Panels
Shoji panels use translucent paper or polycarbonate in a wooden grid. They slide on floor and ceiling tracks and glow beautifully when a lamp sits behind them. They bring a calm, minimalist feel to bedrooms and tatami-style guest rooms.
Traditional rice paper tears easily, so busy homes do better with laminated paper or polycarbonate inserts. Freestanding shoji screens give you the same look with no track at all. Pair them with low furniture and natural wood to keep the style consistent.
23. Perforated Metal or Laser-Cut Screen
Decorative metal screens with laser-cut patterns cast striking shadows across the floor. They work indoors and on covered patios. Choose a geometric or botanical pattern that echoes other details in your home so the screen feels intentional.
Powder-coated steel holds up well and wipes clean easily. Smaller cut-outs give more privacy, while large open patterns read as decoration. Mount the panel in a frame with feet, or fix it between a floor plate and a ceiling plate.
24. Hanging Panel Divider
Suspend lightweight panels from the ceiling on cables or chains. Acrylic, felt, or thin wood panels all work. Because they don’t touch the floor, they keep cleaning easy, and the room feels less crowded. Acoustic felt panels also cut down on echo in open-plan homes.
Fix the cables to ceiling joists or a solid batten, never to bare drywall alone. Secure suspension cables to suitable structural supports using hardware rated for the panels’ combined weight. Do not rely on drywall alone unless the mounting system is specifically designed and rated for that application. Leave about 6 to 12 inches between the bottom of the panel and the floor. Staggering panels at slightly different depths adds movement and a gallery feel.
25. Half Wall or Pony Wall
A half wall stands roughly waist to chest height and keeps the room open above it. You can build a half wall as a framed partition, or use low cabinets or glass blocks to create a similar visual boundary. The appropriate construction method depends on the layout, structural requirements, and intended use.
Most half walls stand between 36 and 42 inches tall. Top yours with a wide wood ledge so it doubles as a drinks shelf or a spot for plants. You can also run power through it for lamps or a charging station.
Plant and Natural Room Dividers
Greenery divides a room without making it feel smaller. Plants also soften hard edges and bring life into dark corners.
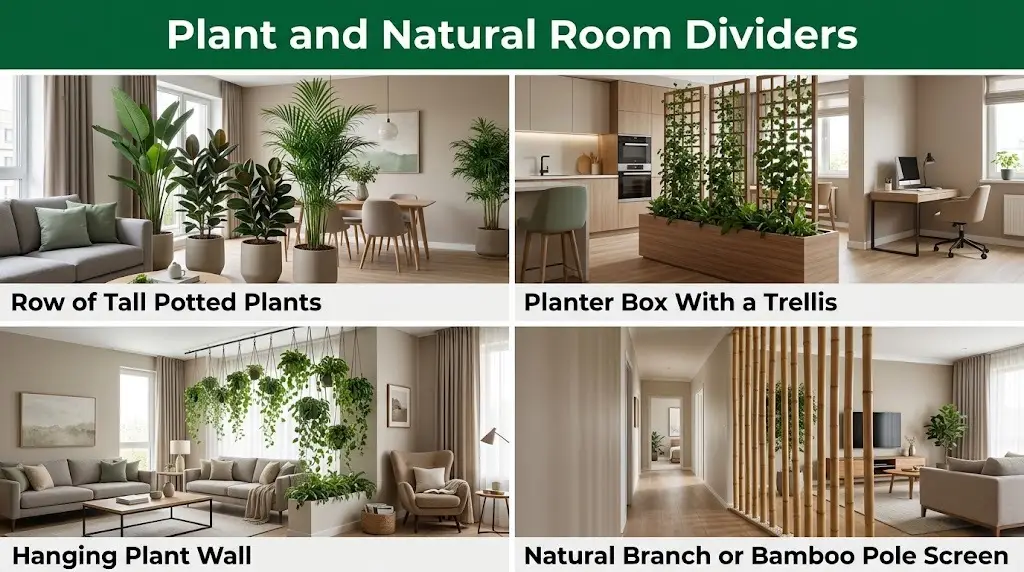
26. Row of Tall Potted Plants
Line up three to five tall plants in matching planters to form a living screen. Bird of paradise, rubber plants, bamboo palms, and snake plants can help create a green divider, although their height and density vary by species, growing conditions, and available light. Put the planters on rolling caddies so you can shift the boundary or move plants toward the light.
Choose plants that suit the light where the divider stands, not the light you wish you had. Snake plants and ZZ plants handle dim corners, while fiddle leaf figs and birds of paradise need bright, indirect sun. Matching planters in one material makes the row read as a single divider.
27. Planter Box With a Trellis
A long planter box topped with a wooden or metal trellis gives climbing plants something to grab. Climbing or trailing plants such as pothos and suitable philodendron varieties can gradually cover a trellis, although the time needed depends on light, watering, and growing conditions.
Pick a planter box at least 8 to 10 inches deep so the roots have space. Line wooden boxes with a plastic liner or pond membrane to stop water damage. A box with built-in casters lets you roll the whole living wall aside for parties.
28. Hanging Plant Wall
Suspend a row of plants at staggered heights from a ceiling rail or a wooden ladder hung horizontally. The cascading leaves create a soft, see-through barrier. This trick suits rooms where floor space is too tight for planters.
Trailing plants like string of pearls, heartleaf philodendron, and spider plants work best here. Use lightweight plastic pots inside decorative covers to cut the load on the ceiling. Hang them at varied heights so the leaves overlap into a loose curtain.
29. Natural Branch or Bamboo Pole Screen
Secure tall bamboo poles or sanded birch branches between the floor and a ceiling batten. Space them loosely for an organic, forest-like divider. String fairy lights through them in the evening for a warm glow. This striking DIY room divider costs very little.
Buy kiln-dried bamboo or branches to prevent cracking and keep pests out. Set the base of each pole into a weighted wooden floor rail instead of drilling into the floor. A clear matte varnish protects the bark and keeps dust from settling in.
Ways to Divide a Room Without Any Physical Divider
Sometimes the best room divider isn’t an object at all. These visual zoning tricks tell your brain where one area ends, and the next begins, while keeping the floor plan completely open.
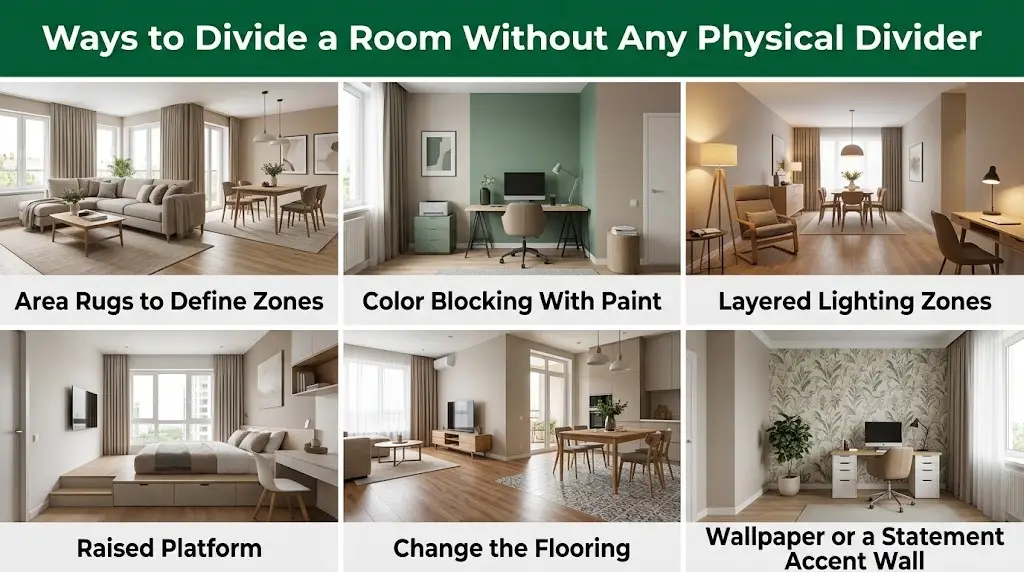
30. Area Rugs to Define Zones
A rug anchors a zone better than almost anything else. Use one rug under the sofa and coffee table, and a different one under the dining table. Keep the rugs in a related palette so the room still feels connected. Make sure at least the front legs of the furniture sit on each rug.
Size matters more than pattern. A rug that’s too small floats in the room and defines nothing. For a dining area, choose a rug that extends about 24 inches beyond each side of the table, so chairs stay on the rug when pulled out.
31. Color Blocking With Paint
Paint one section of the wall, or the wall and ceiling together, in a distinct color. A painted arch behind a desk or a deep-toned block behind a bed creates a zone you can feel. It’s one of the cheapest ways to divide a room, and you can easily change the paint later.
Painter’s tape and a level give you crisp edges in under an hour. For an arch, tie a pencil to a string, pin the string at the center point, and swing it to trace a clean curve. Deep greens, terracotta, and navy create the strongest sense of a separate space.
32. Layered Lighting Zones
Give each area its own light source. Hang a pendant over the dining table, place a floor lamp by the reading chair, and add a desk lamp to the work zone. When you switch on only one area, the others fade into the background. Dimmers make the effect even stronger.
Neutral-to-cool light around 4000K can suit focused work, while warmer light around 2700K often creates a more relaxed atmosphere in lounges and bedrooms. Adjust brightness and color temperature to suit the task and your preference. Smart bulbs let you change each zone’s mood from your phone.
33. Raised Platform
A platform just 6 to 12 inches high separates a bed or office area from the rest of the room. The change in level clearly marks a boundary. Build drawers into the sides for hidden storage. This works especially well in lofts and studio apartments with high ceilings.
The platform’s frame and plywood thickness should suit its dimensions, expected load, and support spacing. Add suitable flooring or low-pile carpet to distinguish it from the main floor. Plan safe access and a clearly visible edge to reduce the risk of trips, particularly in low light.
34. Change the Flooring
Switching from wood to tile, or laying a patterned vinyl section, marks a new zone underfoot. Homeowners can do this with a permanent install. Renters can use peel-and-stick floor tiles or interlocking planks laid over the existing floor.
Patterned cement-look tile under a dining table or a herringbone section by the entry both work well. Keep the new section a clean geometric shape, like a rectangle or circle, so it reads as intentional. Use a slim transition strip where two floor types meet.
35. Wallpaper or a Statement Accent Wall
Use bold wallpaper on one wall to define a space. A botanical print can mark a nursery corner, while a grasscloth texture can frame a home office. Peel-and-stick wallpaper gives renters the same effect with an easy exit.
Large-scale prints define a zone more strongly than tiny repeating patterns. Stop the wallpaper at a clear edge, such as a window frame or a corner, so the zone has a firm boundary. Textured papers like grasscloth also add a little sound absorption.
How to Choose the Right Room Divider
Start with the problem, not the product. A divider that looks beautiful but blocks your only window will annoy you within a week. Ask yourself these questions before you buy anything.
- How much privacy do you need? A sleeping area or a shared kids’ room needs a solid or opaque divider. A reading nook only needs a visual hint.
- Where does the natural light come from? If the only window sits on one side, choose glass, slats, sheers, or open shelving so the far side doesn’t go dark.
- Do you need storage? Small apartments almost always do. Shelving and furniture dividers pull double duty.
- How permanent should it be? Renters should stick to freestanding or tension-mounted options. Homeowners can consider glass walls, platforms, or built-ins.
- Does the space change throughout the day? If your office becomes a guest room at night, pick something that moves, folds, or slides.
| Divider type | Privacy | Light flow | Storage | Renter-friendly | Typical cost |
| Ceiling curtain | High | Low to medium | None | Partly (needs screws) | Low |
| Tension rod curtain | Medium | Medium | None | Yes | Very low |
| Open bookshelf | Low to medium | High | High | Yes | Medium |
| Folding screen | Medium | Medium | None | Yes | Low to medium |
| Wood slat wall | Low | High | None | Partly | Medium |
| Sliding barn door | High | Low | None | No | Medium to high |
| Glass partition | Low (unless frosted) | Very high | None | No | High |
| Tall plants | Low | High | None | Yes | Low to medium |
| Rug, paint, or lighting | None | Full | None | Yes | Very low |
Room size and layout matter too. In a small studio, low-profile or see-through dividers can preserve sightlines and natural light. In a larger open-plan home, taller partitions can create more visual privacy, while sound reduction depends on the divider’s materials, construction, and gaps.
Renter-Friendly and Budget Room Divider Tips
You don’t need a big budget or a landlord’s blessing to create separate zones. A few smart habits stretch your money further.
- Shop secondhand first. Folding screens, bookcases, and sideboards constantly show up on Facebook Marketplace and at thrift stores. A coat of paint or new hardware makes them look custom.
- Lean on tension and weight. Tension rods, tension poles, and heavy freestanding furniture hold their place without drilling. Your security deposit stays safe.
- Use removable adhesives wisely. Adhesive hooks can hold light fabric panels or fairy lights. Test them on a hidden patch of wall first, since some paints peel.
- Build a simple DIY frame. A basic frame from 2×2 lumber with a pair of feet can hold fabric, pegboard, slats, or rattan webbing. You can build one in a weekend with a drill and a saw.
- Combine two cheap tricks. A rug plus a floor lamp often defines a zone as well as an expensive partition. Two small changes usually beat one big purchase.
Common Room Divider Mistakes to Avoid
Even a good idea can go wrong in practice. Watch out for these common slip-ups.
- Blocking the light source. A solid divider placed between the only window and the rest of the room can significantly reduce daylight in the adjoining zone. Check how natural light moves through the space before choosing a divider.
- Cutting off the walkway. Aim for 30 to 36 inches of clear walkway where space allows, and check applicable accessibility and circulation requirements for your layout. A narrow passage around a bookshelf can quickly become inconvenient.
- Ignoring the back side. Every divider has two faces. Plan how the back will look, because someone will see it from the other zone.
- Skipping the anchor. Tall shelves and wardrobes can tip over when pulled or climbed. Use anti-tip straps or tension supports, especially around children and pets.
- Overcrowding the room. In a small space, one strong divider works better than three weak ones. Too many partitions make the room feel cramped and chopped up.
- Forgetting about airflow. Check that the divider does not obstruct air-conditioning outlets, return-air grilles, or other ventilation paths. A gap or open design may help, but adequate airflow depends on the room’s ventilation layout.
Best Room Divider Ideas by Room
Every room asks something different from a divider. Here’s how to match the ideas above to the space you actually have.
Studio Apartment
A studio needs to hide the bed without losing window light. Combine a floating sofa (idea 1) with an open-back bookshelf (idea 8) or a ceiling curtain (idea 13). Choose the lowest divider that provides the privacy you need, and repeat colors or materials across both zones to maintain a cohesive look.
Bedroom
In a bedroom, the goal is usually a separate dressing area, office nook, or nursery corner. A sideways wardrobe (idea 5) or a desk backed against the bed (idea 4) creates the split without crowding. Sheer layered panels (idea 15) add softness if you share the room with a partner on a different schedule.
Shared Kids’ Room
Siblings need their own territory to reduce arguments. Back-to-back storage (idea 12) or a cube unit (idea 9) gives each child a side and a set of shelves. A rug and a paint color for each zone (ideas 30 and 31) make the split feel personal.
Living Room and Dining Room
Open living-dining rooms benefit from low, practical dividers. A credenza (idea 7), a console behind the sofa (idea 2), or a half wall (idea 25) keeps conversation flowing between zones. A pendant light over the table (idea 32) finishes the job.
Home Office
Focus and sound control matter most here. A glass partition (idea 21) or acoustic hanging panels (idea 24) cut noise while keeping the space bright. A glass partition (idea 21) can maintain visual openness, while properly specified acoustic panels (idea 24) can reduce echo. Neither solution guarantees soundproofing.
Basement or Loft
Large, open basements and lofts can feel cold and cavernous. Use a raised platform (idea 33), a change in flooring (idea 34), or a sliding barn door (idea 20) to create a guest suite, gym corner, or media room.
Final Thoughts
Dividing a room without a wall comes down to matching the method to the need. Use solid furniture or curtains where privacy matters most. Use shelving, slats, glass, or plants where light and openness come first. When you want zones without a barrier, let rugs, paint, and lighting do the work.
Before choosing a divider, consider how much privacy you need, where natural light enters, and how people move through the room. Start with a flexible option if you’re unsure, then adjust the layout after using the space. The right choice can make a home more functional without sacrificing its open feel.
Frequently Asked Questions
What is the cheapest way to divide a room?
A tension rod with a curtain is usually the cheapest option. Rearranging furniture you already own, adding a rug, or painting a color block costs even less. All three take less than a day.
How can I divide a room without drilling into walls?
Use freestanding pieces like folding screens, bookshelves, and wardrobes. Tension rods and floor-to-ceiling tension poles also hold firm without screws. These options suit renters and anyone who moves often.
What is the best room divider for a studio apartment?
An open-back bookshelf or a ceiling curtain works best for most studios. The bookshelf adds storage and keeps light moving. The curtain gives full privacy for the bed and pulls back during the day.
Can a room divider block sound?
Most dividers reduce sound only a little. Heavy curtains, acoustic felt panels, and glass partitions do the most. Bookshelves packed with books also absorb a surprising amount of noise.
How do I divide a bedroom for two kids?
Try a double-sided bookcase, a curtain on a ceiling track, or two beds with their headboards against a shared storage unit. Give each child their own color or rug so the zone feels personal. Anchor any tall furniture securely.
How tall should a room divider be?
For privacy, aim for at least 6 feet. For zoning without privacy, waist height around 3 feet works well. Floor-to-ceiling dividers feel the most like a real wall but can make small rooms feel tight.
Do room dividers make a small room look smaller?
Solid, dark dividers can. See-through options like slats, glass, sheers, and open shelving keep the room feeling spacious. Light colors and low heights also help.
Is a room divider legal as a bedroom wall?
A freestanding room divider does not automatically make an area a legally recognized bedroom. Requirements for windows, ventilation, access, minimum room dimensions, and other features vary by location and property type. Check applicable building regulations and tenancy requirements before using a divided space as a separate bedroom.
What can I use instead of a room divider?
You can use furniture, rugs, lighting, paint, or plants to separate areas. These options define zones without adding a barrier. They work best when you want an open feel but still need structure.
How do I make a room divider look less cheap?
Choose natural materials like wood, linen, rattan, or metal over thin plastic. Make sure the back side looks finished. Tie the divider to the room by repeating its color or material somewhere else in the space.
Can I use a room divider in a rented apartment?
Yes. Freestanding screens, bookcases, and suitable tension-mounted systems can separate areas without permanent alterations. Check your lease before installing ceiling tracks, wall-mounted hardware, or other fixtures that may require permission.