
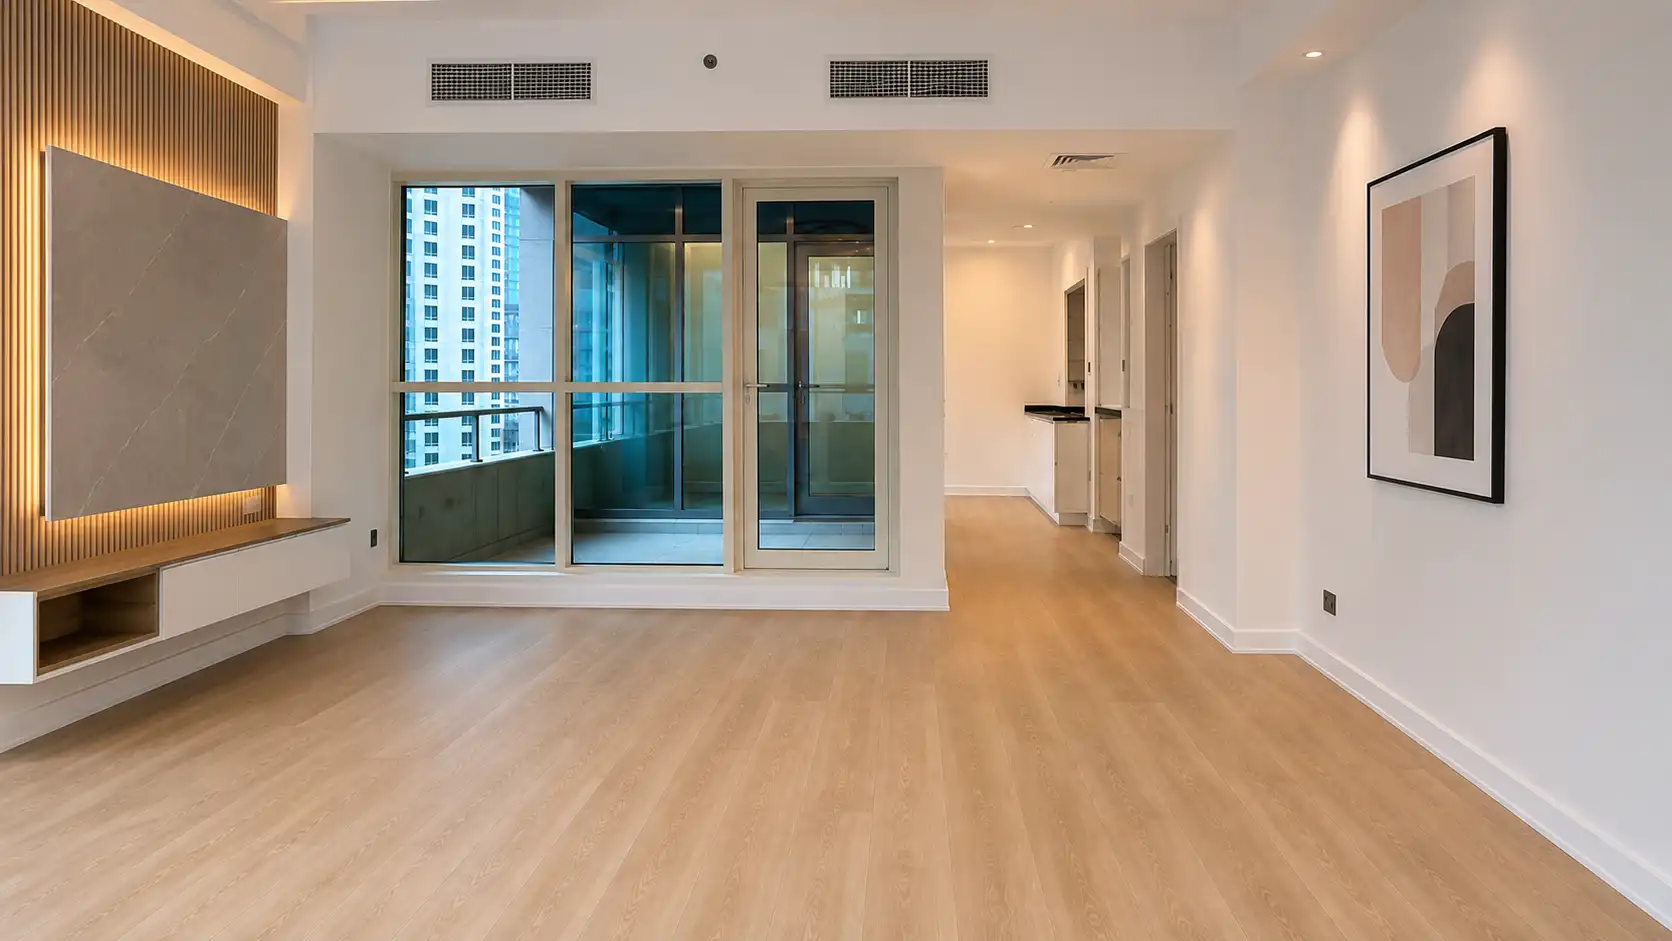
On 2nd July 2026, we completed an order for SPC flooring and skirting supply and installation at Sahab Tower 2, Dubai Marina, Apartment 1001.
SPC Flooring and Skirting Installation at Sahab tower 2 Dubai Marina Apartment 1001
| Location | Sahab Tower 2, Dubai Marina |
| Space Type |
Residential Apartment |
| Work Type | Installation of SPC Flooring and Skirting |
| Completion Time | 2 Day |
| Project Supervisor | Olivia Sterling |
Project Details
The Story Behind the Project
We received a call on our official number from the customer, who was looking for flooring and wall renovation for the property. After discussing the requirements, we scheduled an on-site visit at a time convenient for the customer to assess the space and understand the project in detail.
Site Visit and Design Selection
During the site visit, our team first measured the complete flooring area and checked the room dimensions. We inspected the existing floor to identify any uneven sections, surface issues, or areas that might need preparation before installation. Our experts also checked wall levels, door clearances, skirting lines, corners, and floor-to-wall junctions to avoid installation issues later. We also considered the room layout, natural light, wall color, available space, and overall ambiance when selecting the flooring and skirting.
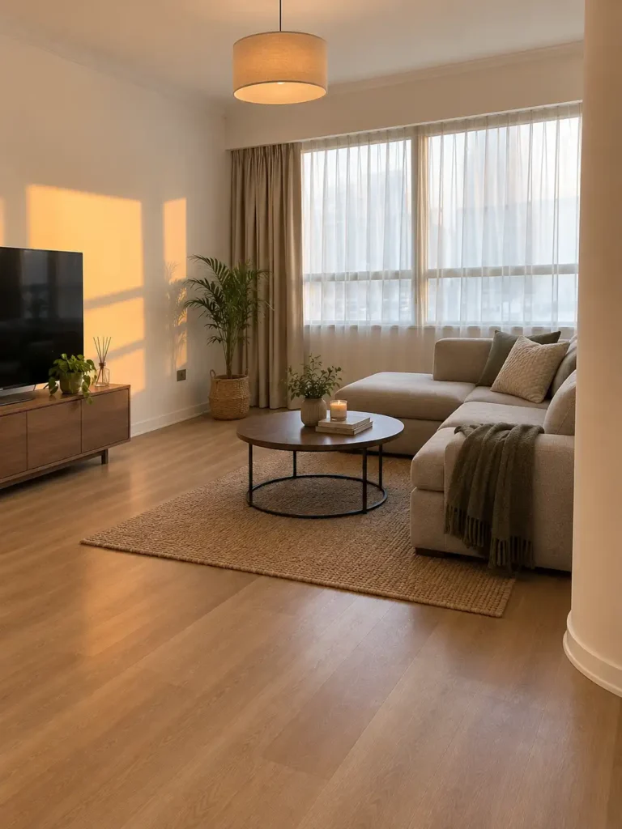
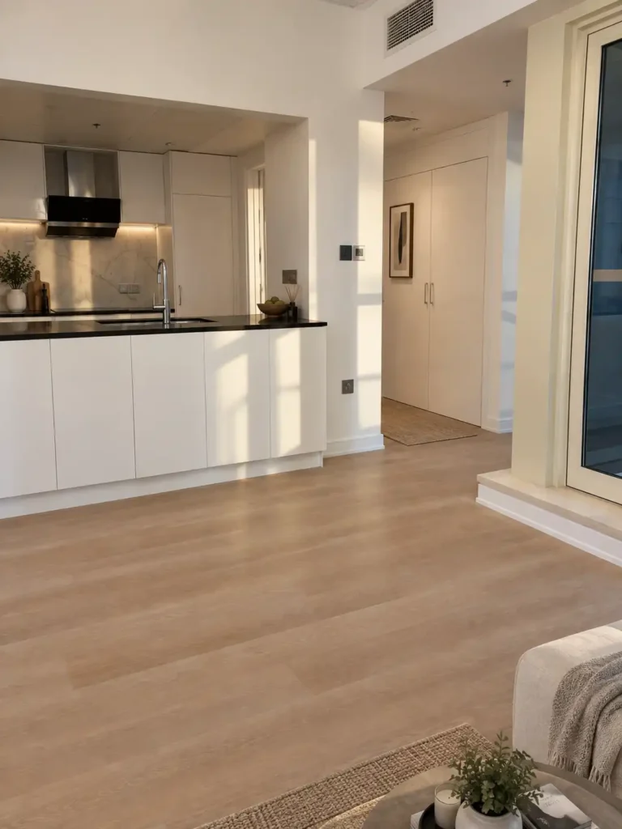
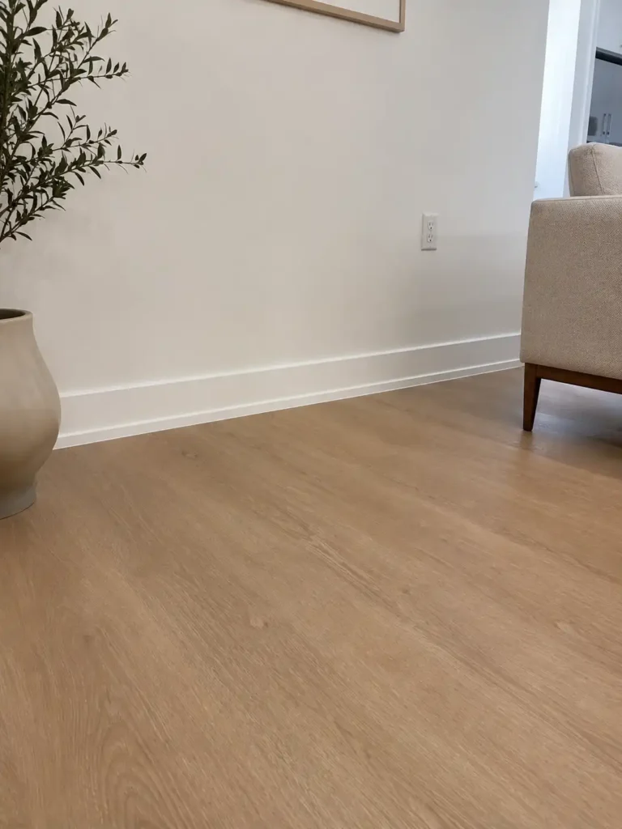
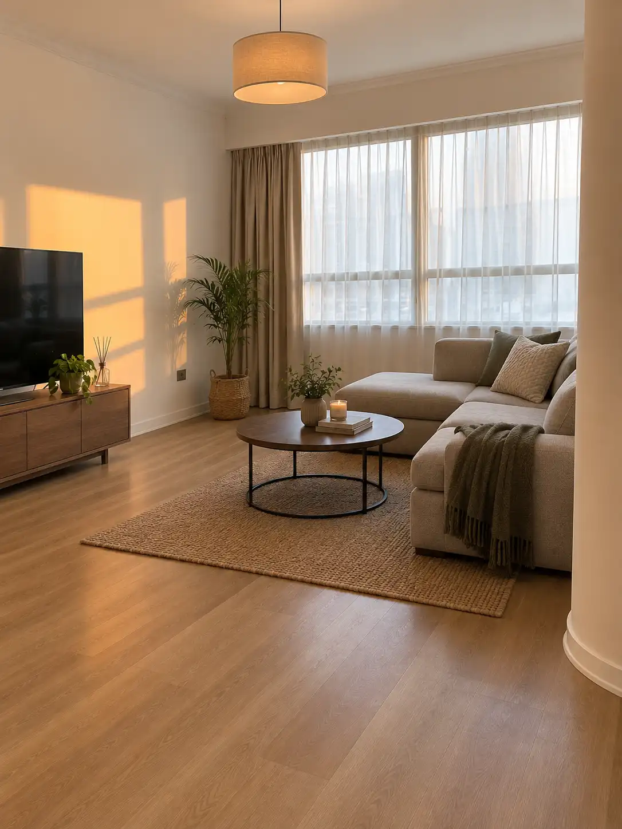
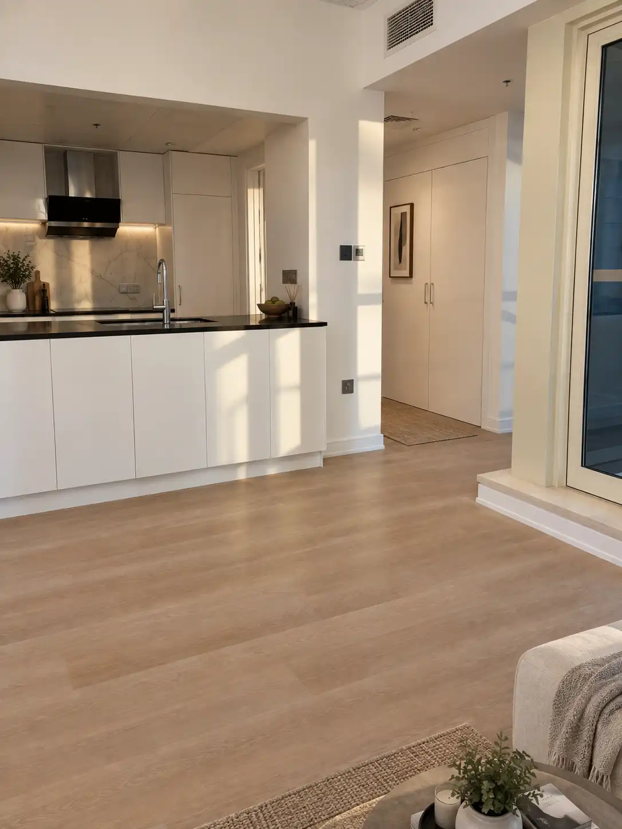
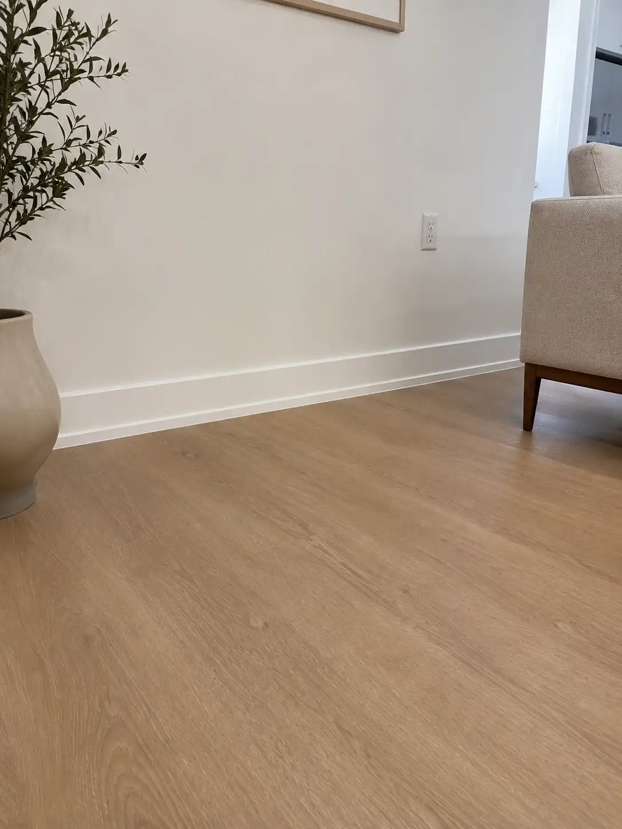
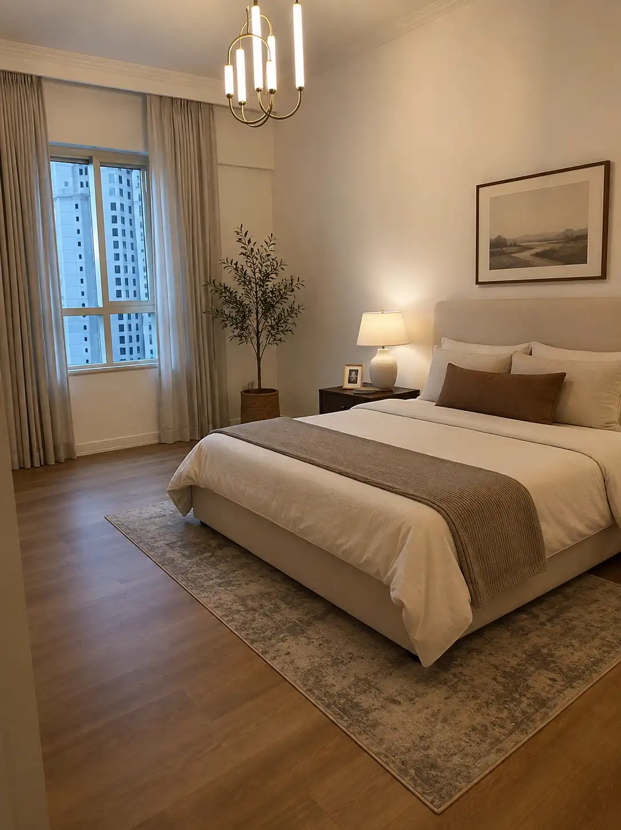
Based on our assessment, we recommended light warm-oak wood-look SPC flooring with a natural grain pattern and matte finish. We suggested long rectangular planks with a staggered installation to give the room a balanced and spacious appearance. For the skirting, we recommended simple white PVC skirting with a clean, straight or slightly rounded profile and a smooth painted finish. The white skirting would complement the walls while creating a neat transition between the flooring and wall.
We made these recommendations after considering both the practical installation requirements and the property’s existing interior style.
Installation Process
Our installation team started by preparing the existing floor for the new SPC planks. We checked the surface for level differences and cleaned it thoroughly before laying the flooring. The light warm-oak SPC planks were installed in a staggered layout, with the plank direction planned to suit the room and make the space feel more open. We carefully worked around the room edges, corners, and door openings to keep the lines consistent and the joints properly aligned.
Once the SPC flooring was in place, we fitted the white skirting along the walls. We cut and joined the skirting at the corners for a clean finish and to neatly cover the perimeter gaps. We also paid attention to the transition points around the doors and other fixed areas. After completing the flooring and skirting, we carried out a final inspection to check plank alignment, joints, edges, and the overall finish before cleaning the area.
Final Results
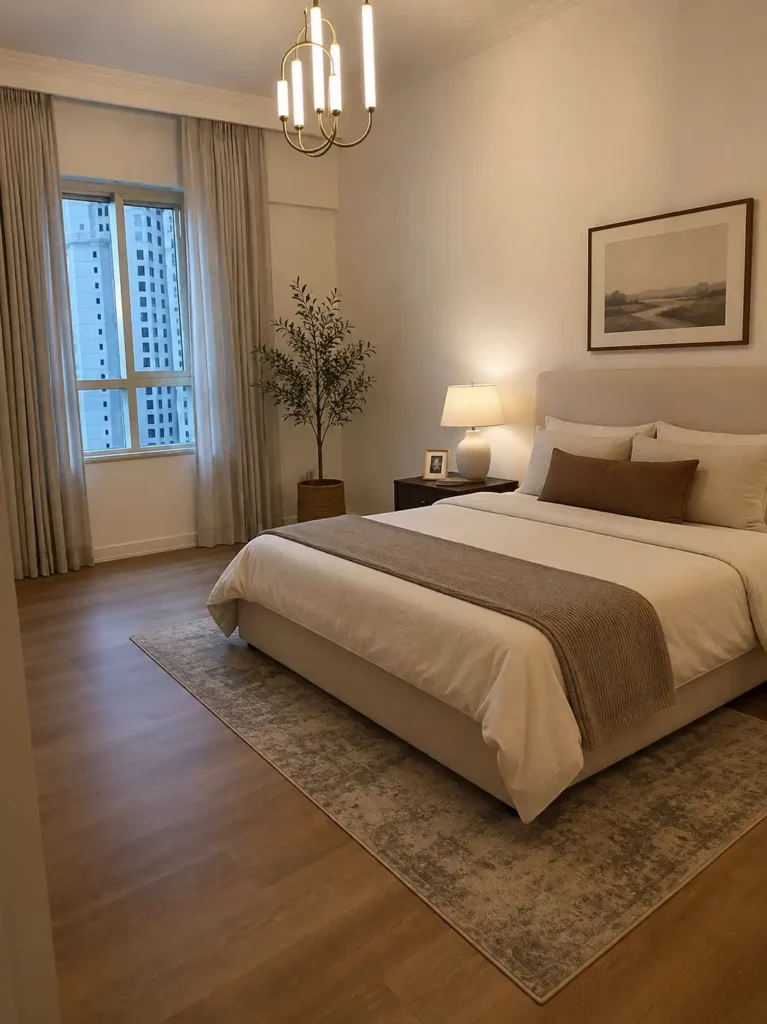
- Light warm-oak SPC flooring gives the room a warm, natural appearance.
- Staggered plank installation creates a balanced and spacious floor pattern.
- The matte wood-grain finish keeps the flooring subtle and modern.
- White skirting creates a clean transition between the floor and walls.
- Neat cuts around corners, doors, and edges give the installation a finished look.
- The new flooring and skirting work well with the room’s existing walls and interior ambiance.
- The completed installation gives the space a cleaner, brighter, and more contemporary appearance.
Our Successful Projects


Let’s Talk
Call us to renovate your space with trendy flooring and skirting anywhere in the United Arab Emirates.
We Would Like to Meet You