This interior upgrade of an apartment in Deira, Dubai, involved a coordinated upgrade of the walls, flooring, and window treatments. The work included removing existing wallpaper and adhesive, installing new wall panels, adding wood flooring in the bedrooms, installing vinyl flooring in the kitchen and bathroom, and adding sheer and blackout curtains in the bedrooms, living room, and dining areas.
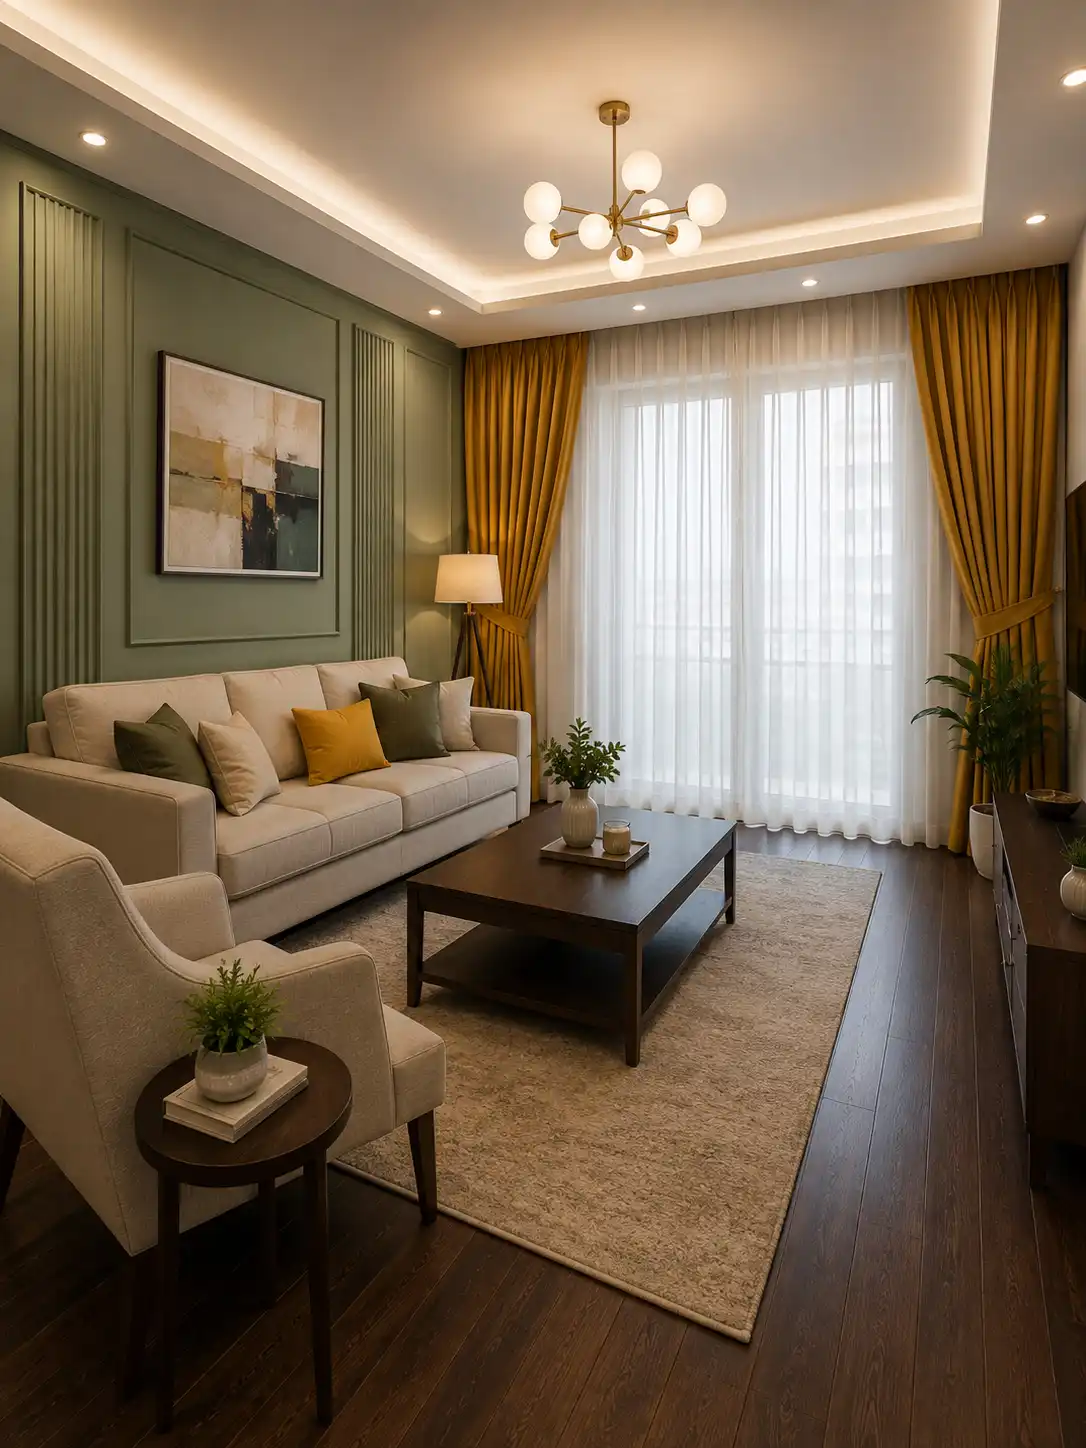
The selected finishes were sage green wall panels with a lining pattern, dark brown wood flooring, matching wood-look vinyl flooring, beige sheer curtains, and mustard yellow blackout curtains.
The project began with the client’s requirement to replace the existing wall finish and upgrade the flooring and curtains in different areas of the apartment.
We reviewed the required work and organized the project around the actual spaces involved. This allowed us to measure and prepare the wall panels, flooring, vinyl, and curtains as part of one coordinated interior upgrade.
Our team carried out an on-site visit before installation. We assessed the areas included in the project and measured the bedroom flooring, kitchen and bathroom vinyl flooring, and the windows requiring new curtains.
On-site measurements were particularly important because the flooring and curtain installations had to follow the actual dimensions of each space. The measurements were used to prepare the materials before installation and to keep the work aligned with the apartment’s existing layout.
After the measurements and material requirements were finalized, the selected products were arranged for delivery to the apartment.
The project materials included the sage green wall panels, dark brown wood flooring, matching vinyl flooring, beige sheer curtain fabric, and mustard yellow blackout curtain fabric.
Coordinating material delivery before installation allowed our team to proceed through the different stages of the project in an organized manner.
Our experts arrived on time to provide professional fitting services for wallpaper, flooring, and curtains.
Removing the Existing Wallpaper
We started the wall work by removing the old wallpaper and the remaining wallpaper adhesive. Proper removal of the existing finish was necessary before installing the new wall panels.
The walls were prepared for the new finish, after which we installed the selected sage green wall panels with their lining pattern.
Installing Dark Brown Wood Flooring
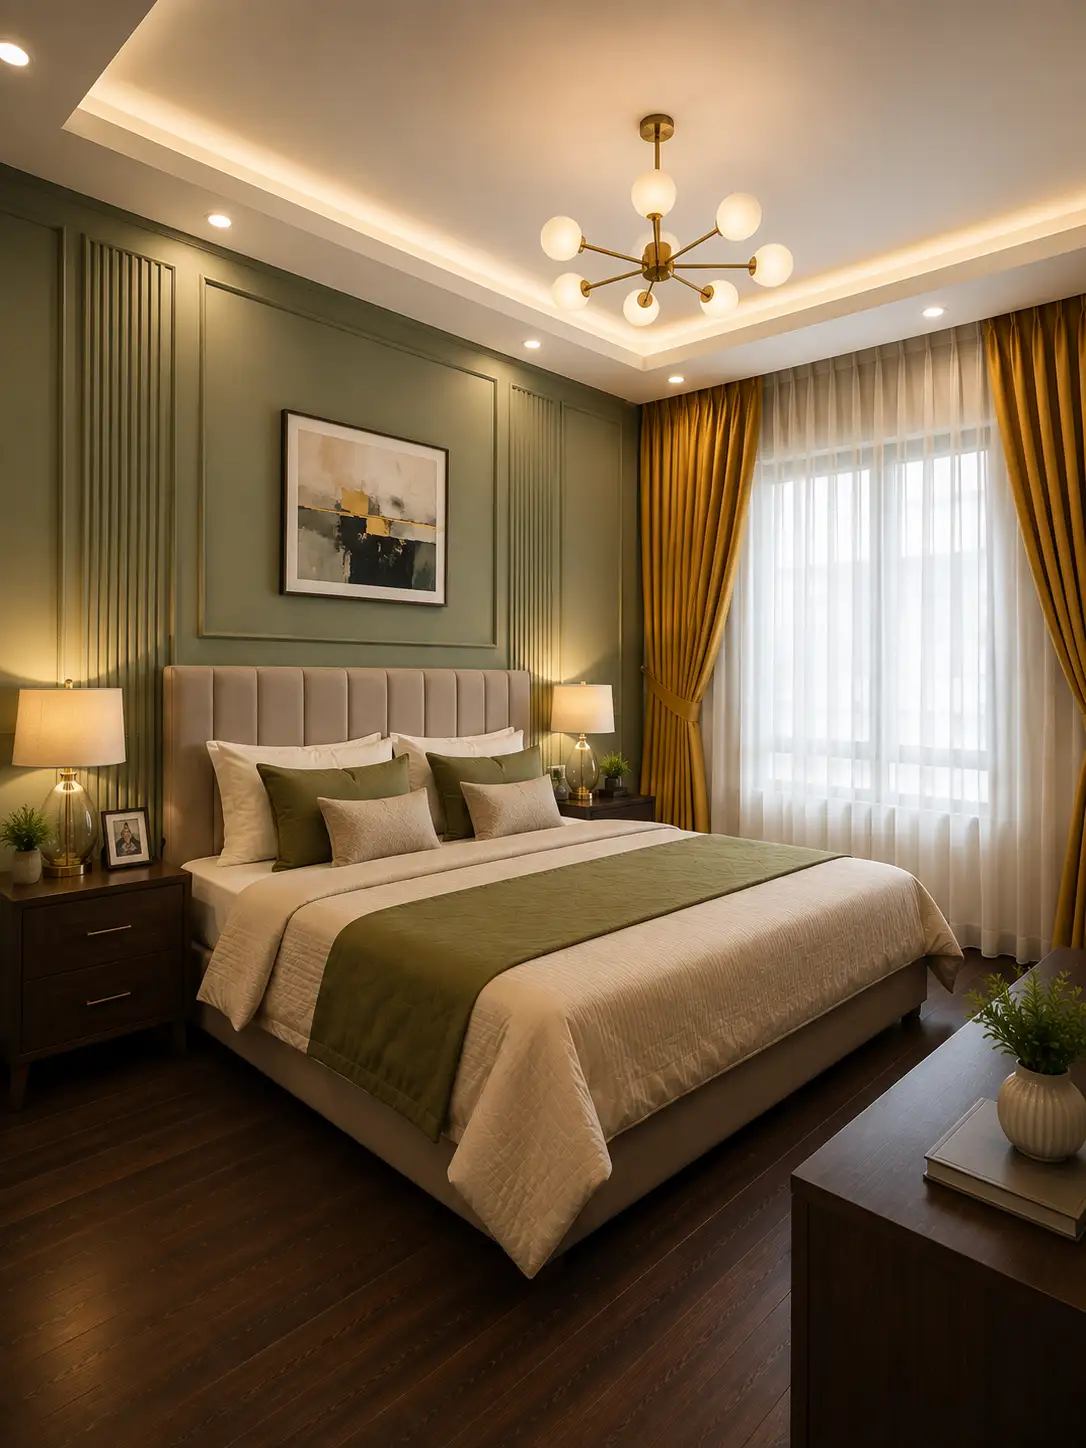
The bedrooms were fitted with dark brown wood flooring. Our installation team worked to cover the designated bedroom areas while maintaining a consistent finish across the flooring installation.
The dark brown flooring also established the main wood tone used elsewhere in the apartment.
Matching Vinyl Flooring in the Kitchen and Bathroom
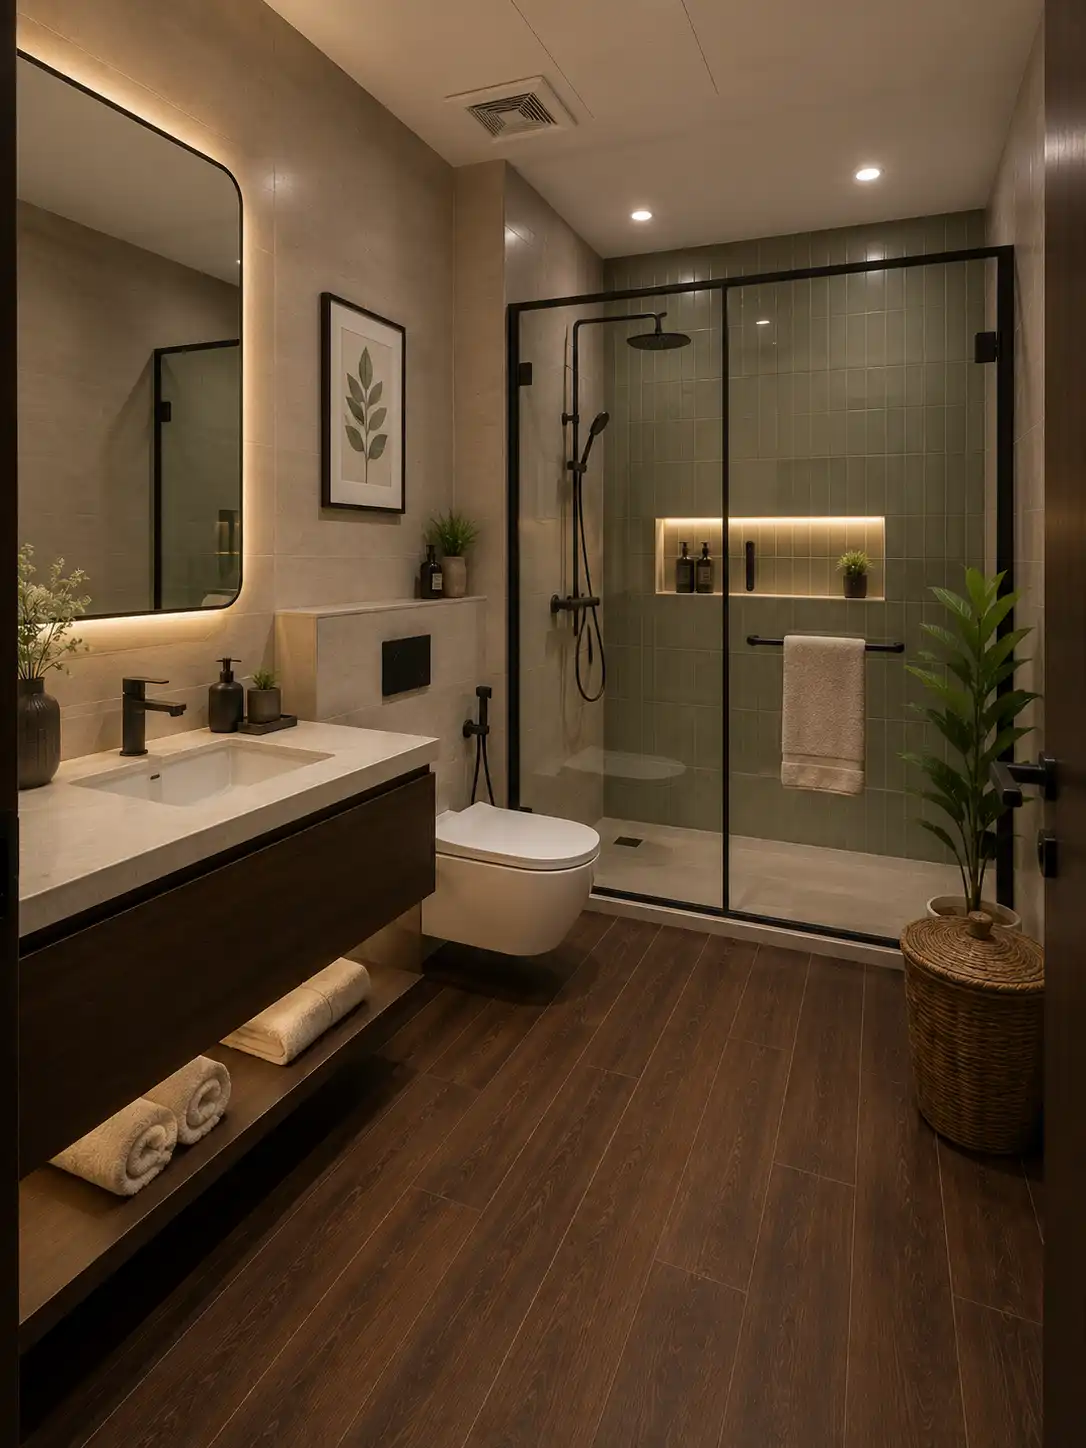
Matching wood-look vinyl flooring was installed in the kitchen and bathroom. This continued the dark wood appearance into these areas while using vinyl flooring as specified for the project.
The flooring selections were therefore coordinated by appearance while using different flooring materials in the designated spaces.
Installing Sheer and Blackout Curtains
The curtain installation covered the bedrooms, living room, and dining areas.
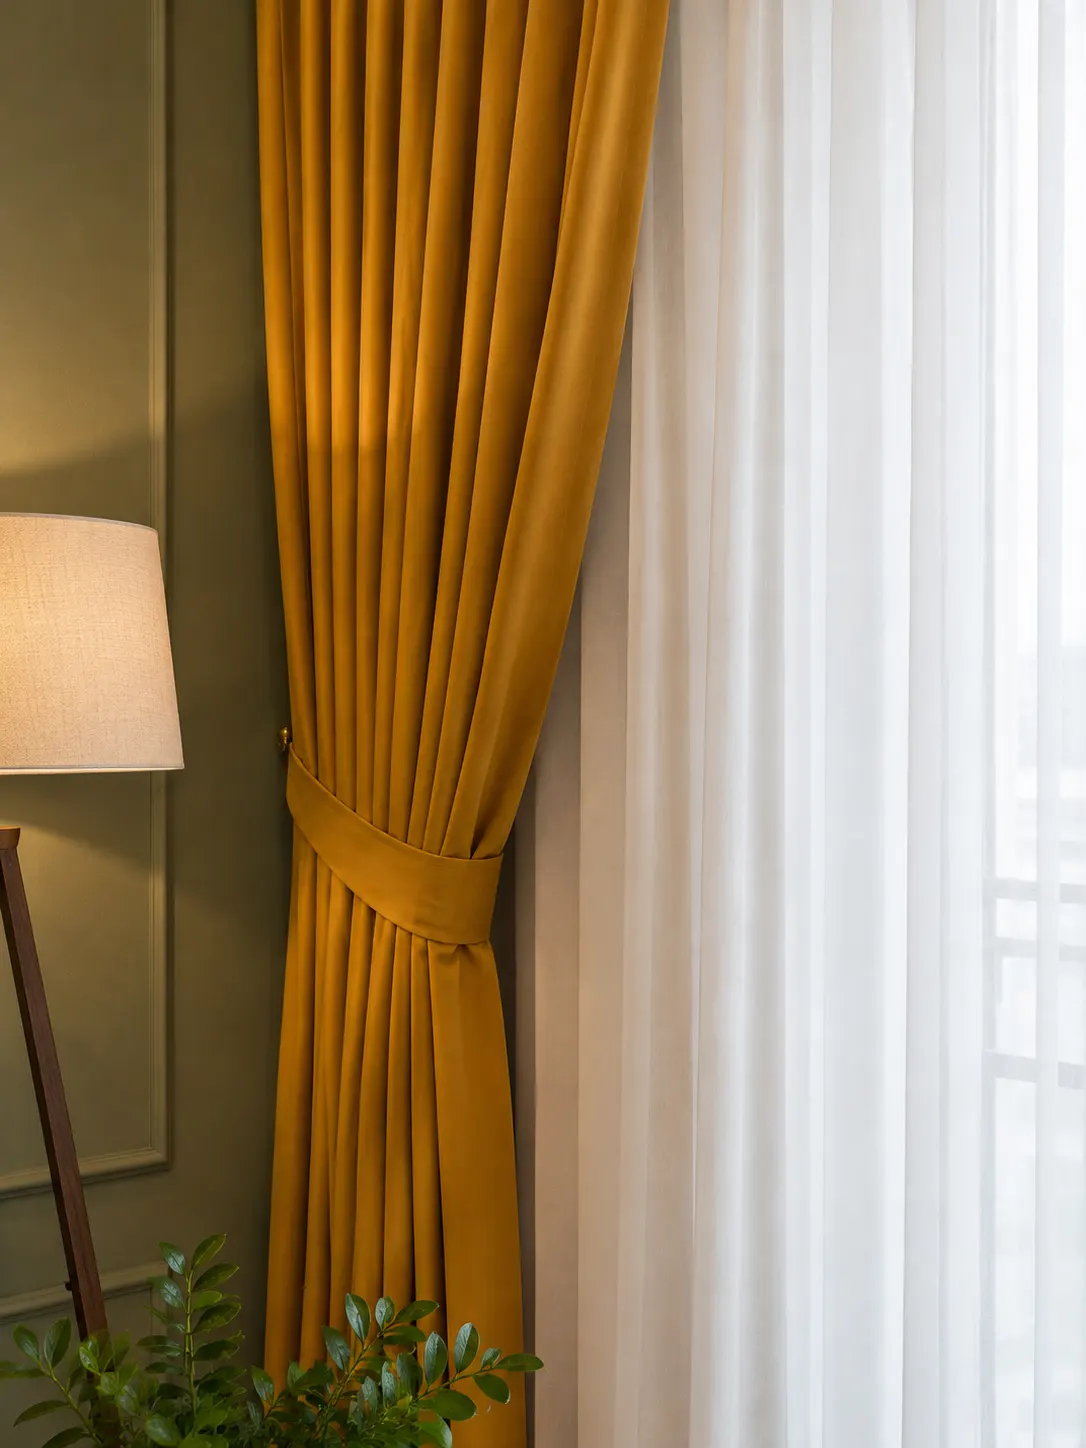
We installed beige sheer curtains together with mustard yellow blackout curtains. The two curtain layers combined the lighter sheer finish with the selected blackout fabric, while the consistent color combination connected the window treatments across the apartment.
Our installation team checked the completed work across each stage rather than treating the project as a single final installation.
The team checked the wall panels after installation, reviewed the flooring across completed areas, and inspected the curtain installations after fitting. This helped us identify and address installation details while the team was still working on the project.
The completed apartment brought together three major interior elements: wall finishes, flooring, and curtains.
The old wallpaper was replaced with sage green wall panels featuring a lining pattern. Dark brown wood flooring was installed in the bedrooms, while matching wood-look vinyl flooring was installed in the kitchen and bathroom.
The window treatments were finished with beige sheer curtains and mustard yellow blackout curtains across the bedrooms, living room, and dining areas.
The result was a coordinated interior upgrade in which the selected wall, floor, and curtain finishes worked together across the apartment.
The apartment was completed with new wall panels, bedroom wood flooring, kitchen and bathroom vinyl flooring, and new sheer and blackout curtains.
The project combined multiple interior installation requirements under one coordinated scope of work, from removing the previous wall covering and preparing the surfaces to completing the new flooring and window treatments.
The final material palette consisted of sage green, dark brown, beige, and mustard yellow, giving the upgraded apartment a clearly coordinated finish.