
Open Floor Plan Ideas: Smart Layouts, Design Tips, and Decorating Inspiration
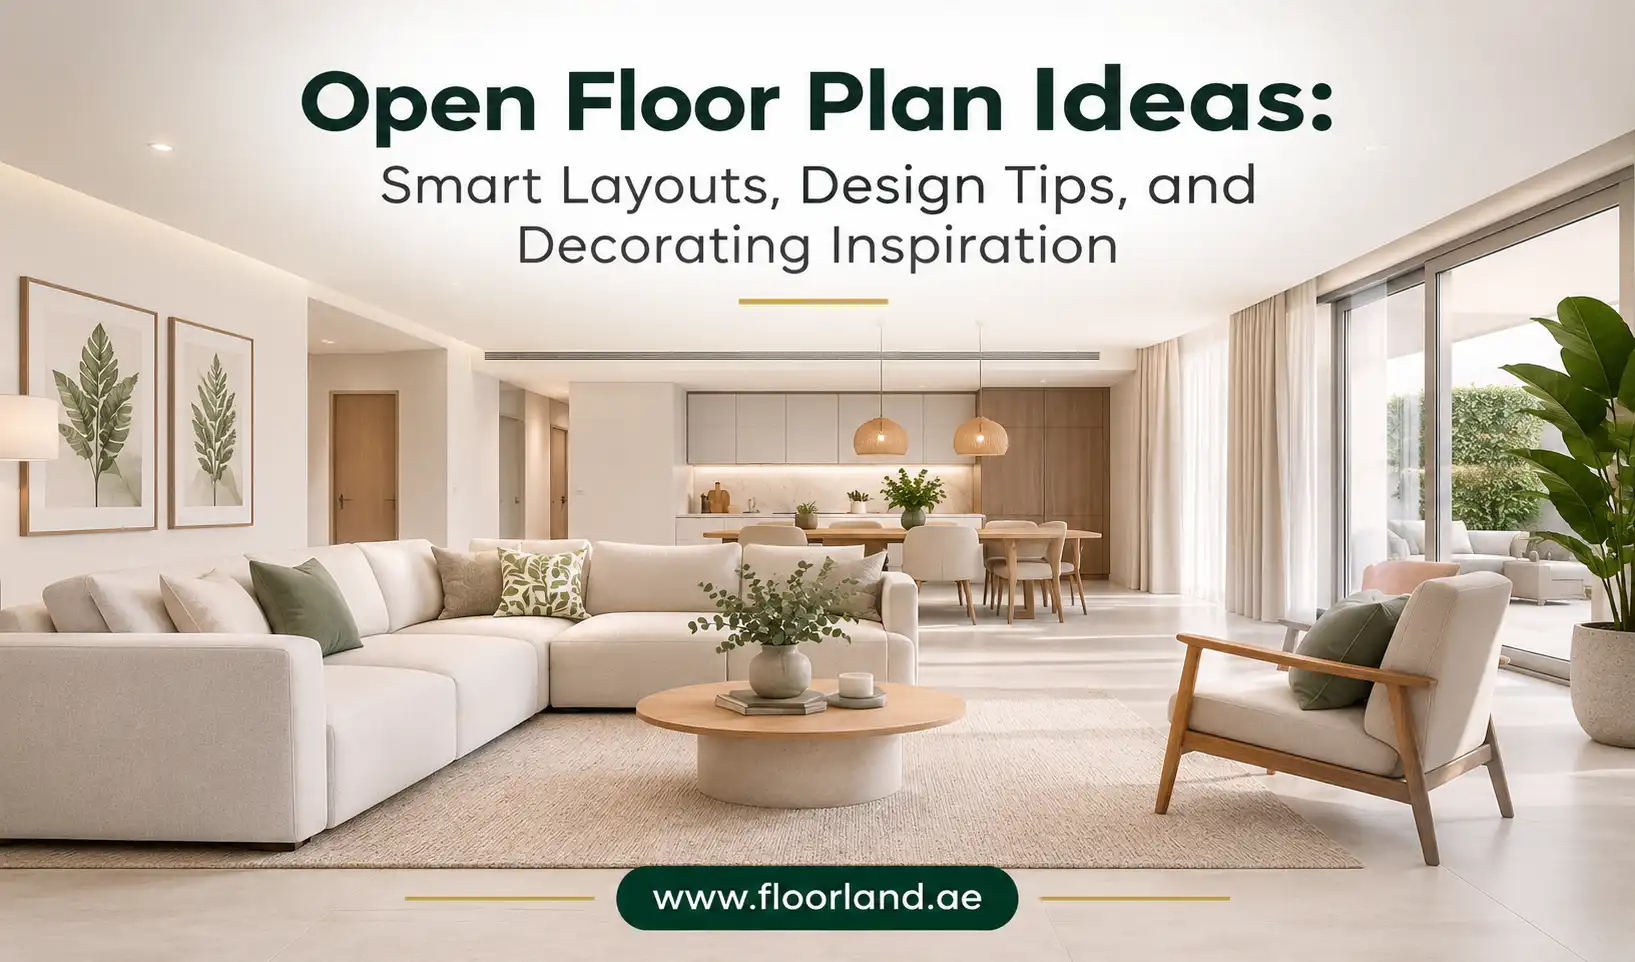
If your open floor plan feels more chaotic than cozy, here is a quick fix. Stop thinking of it as one giant room. Think of it as a few smaller rooms that just happen to share the same air. Every zone in your space needs three things. It needs its own anchor, like a rug or a custom furniture grouping. It needs its own light source. And it needs one shared thread, like a color or a flooring type, that ties it back to the rest of the home.
That is the whole idea in a nutshell. The rest of this guide by Floor Land walks you through how to actually do it. I will cover how to plan your layout from scratch, arrange furniture, zone a space without adding walls, and fix an open floor plan that already feels off.
Top 20 Open Floor Plan Ideas
Before you buy a single throw pillow, take a step back and think about how you actually use the space. Most people skip this step, and it’s why so many open-concept rooms feel messy even when the furniture is nice.
1. Map Your Zones Before You Buy Anything
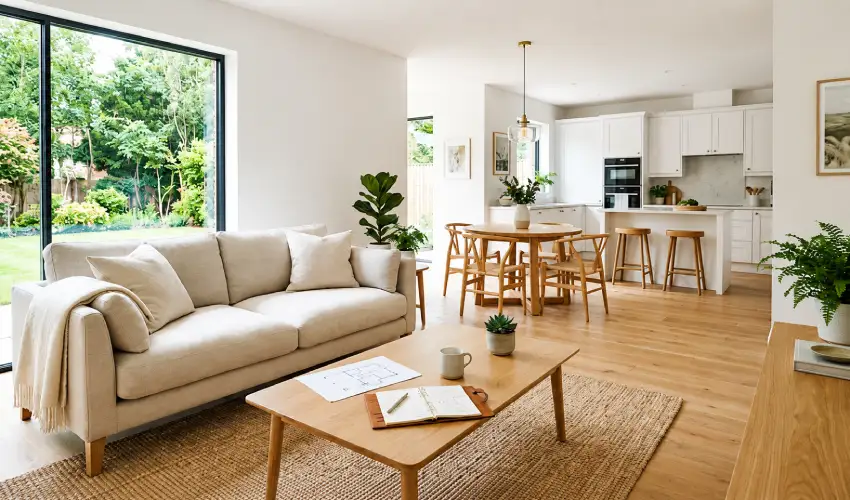
Grab a notepad and write down every activity that needs to happen in this space. These include cooking, eating, watching TV, reading, doing homework, working from a laptop, and hosting friends.
Now look at your room and decide where each activity naturally belongs. Maybe the corner near the window becomes your reading spot. Maybe the area closest to the kitchen becomes your dining zone. You are not designing yet. You are just deciding what goes where before you spend a dollar.
This one step saves you from the classic mistake of buying furniture first and figuring out the layout later.
2. Use Anchor Pieces to Define Each Zone
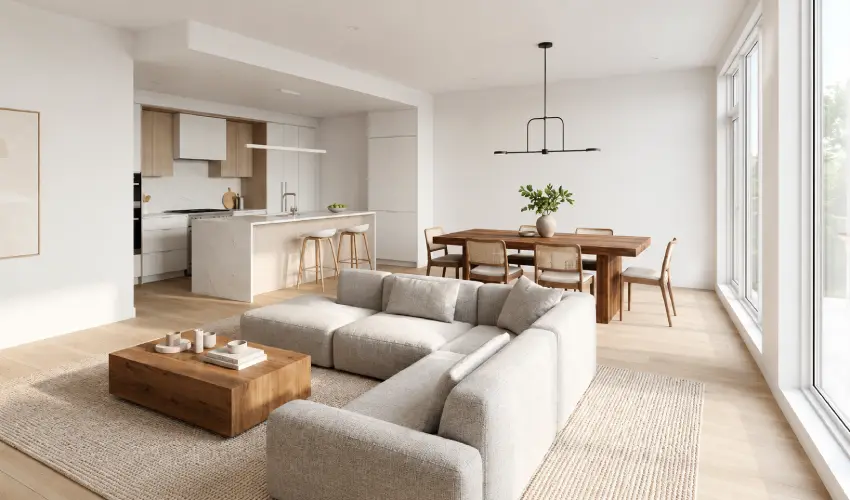
Once you know where each zone lives, give it an anchor. An anchor is the piece that everything else in that zone gets arranged around.
In a living zone, that is usually a traditional rug or a sectional. In a dining zone, it is the table. In a kitchen zone, it is the island. Think of the anchor as the gravity that holds each little room together, even though there are no walls around it.
3. Rug Sizing Rules of Thumb

A rug that is too small is one of the fastest ways to make a zone feel like an afterthought.
- Living room: Place at least the front legs of the sofa and chairs on the rug. An 8 × 10 ft rug is a good minimum for most standard layouts.
- Dining room: Choose a rug that extends about 24 inches beyond the table on all sides so chairs stay on the rug when pulled out.
If your rug looks like a small mat floating in the middle of a big room, it is too small. Size up before you do anything else in that zone.
4. Plan Traffic Flow First, Furniture Second
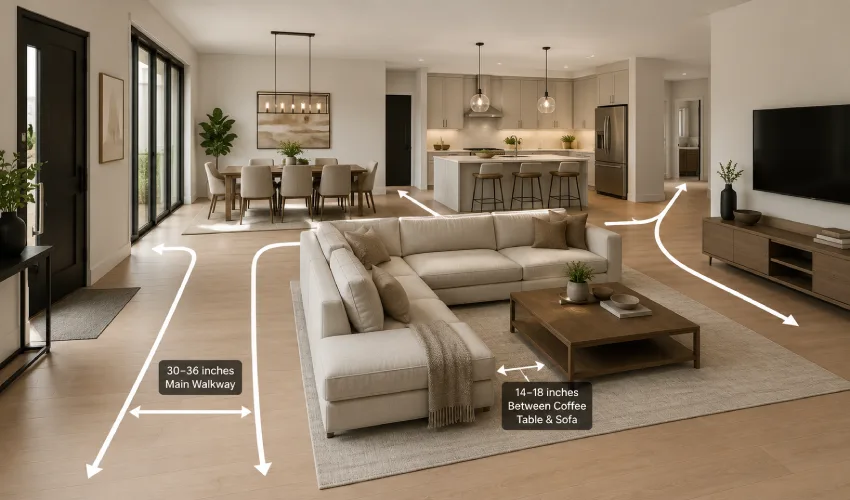
This step gets ignored constantly, but it makes or breaks how a room feels day to day. Before you place a single piece of furniture, sketch out how people actually move through the space.
Think about the path from your front door to the kitchen. The path from the kitchen to the dining table. The path from the seating area to the hallway or bathroom. These are your main walkways, and they need to stay clear.
As a general guide, leave about 30 to 36 inches for main walkways so two people can pass each other comfortably. Leave about 14 to 18 inches between a coffee table and the front of your custom sofa so your knees have room. If a walkway feels tight even before the furniture goes in, it will feel worse once it is filled.
Furniture Placement Strategies That Actually Work in Open Spaces
Open rooms play by different rules than closed-off rooms. What worked in your old living room might make your new open space feel cold and empty.
5. Float Furniture Away from the Walls (and Why It Works)
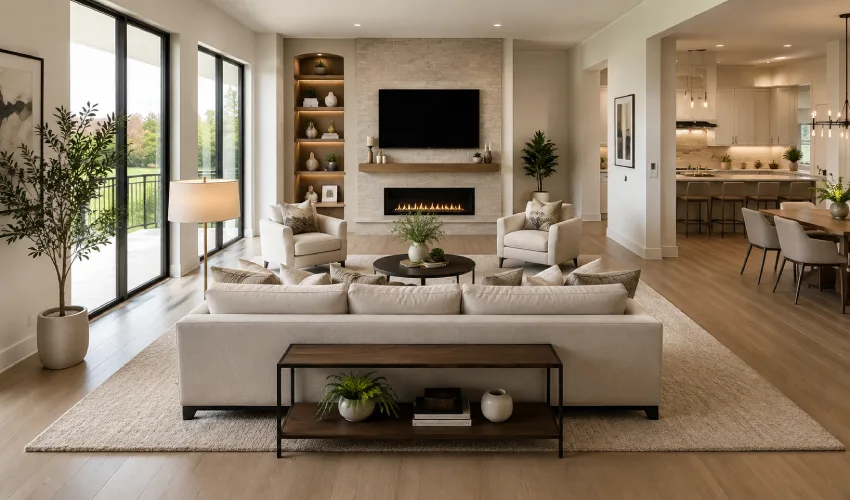
Your first instinct might be to push the sofa against the wall to keep the middle of the room clear. In a smaller closed room, that makes sense. In a big open space, it usually backfires.
When all your furniture hugs the walls, the center of the room ends up feeling like an empty parking lot. Instead, pull your sofa a few feet off the wall and let it float. Place it so it faces the TV, the fireplace, or another seating piece. This creates a real gathering spot instead of a room that looks staged but never gets used.
6. Use Furniture as a Room Divider
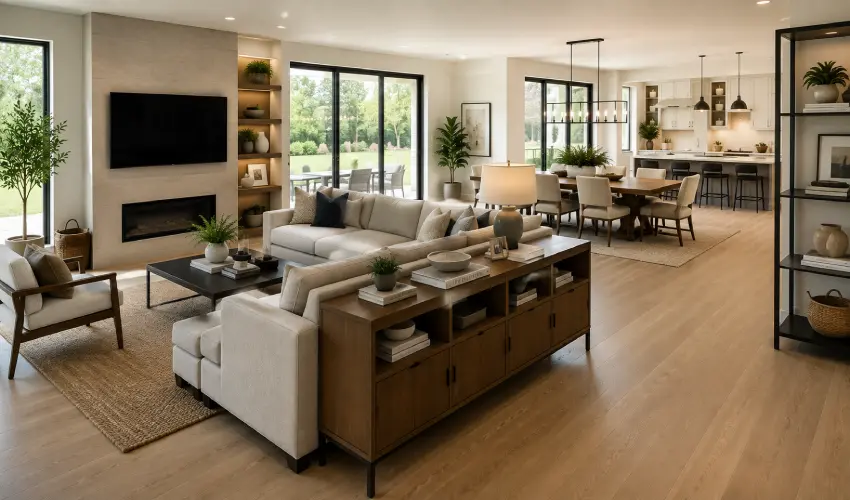
You do not need actual walls to create a sense of separation. Furniture can do that job just as well. A bookshelf, a console table, or a low credenza placed behind your sofa can mark the edge of your living zone without blocking the view or the light. This is one of the easiest ways to add structure to an open room while keeping the airy feel that made you want an open plan in the first place.
7. Choosing the Right Scale and Proportion
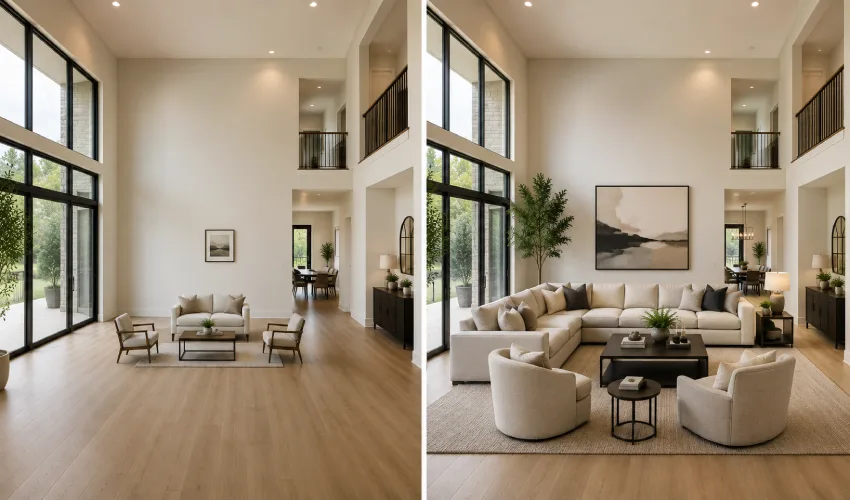
Furniture that is too small looks lost in a big room. On the other hand, furniture that is too large blocks pathways and makes the space feel cramped. Neither one works.
A simple rule is to match your furniture scale to your ceiling height and room width. Tall ceilings can handle taller furniture pieces and bigger art. Wide rooms can handle a sectional or a larger dining table without feeling crowded. If you are ever stuck between two sizes, it is usually safer to size up slightly rather than choosing something too small that gets swallowed by the room.
8. Multifunctional Furniture for Smaller Open Concept Homes
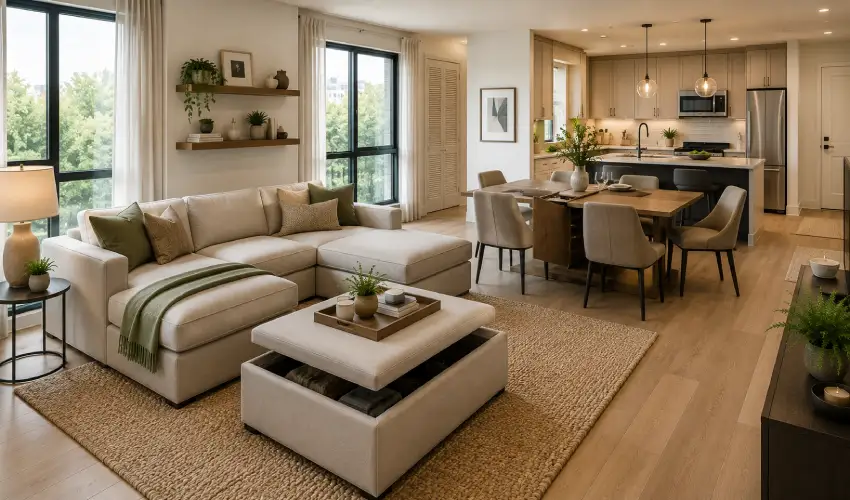
Not every open floor plan is a sprawling great room. If you are working with a smaller apartment or a modest house, look for furniture that does double duty.
A storage ottoman can work as a coffee table, extra seating, and hidden storage all at once. An extendable dining table can shrink down for everyday use and expand when guests come over. A modular sectional can be rearranged as your needs change. These pieces let you get more function out of a smaller footprint without cluttering the room.
Zoning Techniques: How to Create Separate Areas Without Walls
There is more than one way to break up an open space. Rugs and furniture are the most common tools, but they are far from the only ones.
9. Architectural Zoning with Ceilings, Beams, Half Walls, and Columns
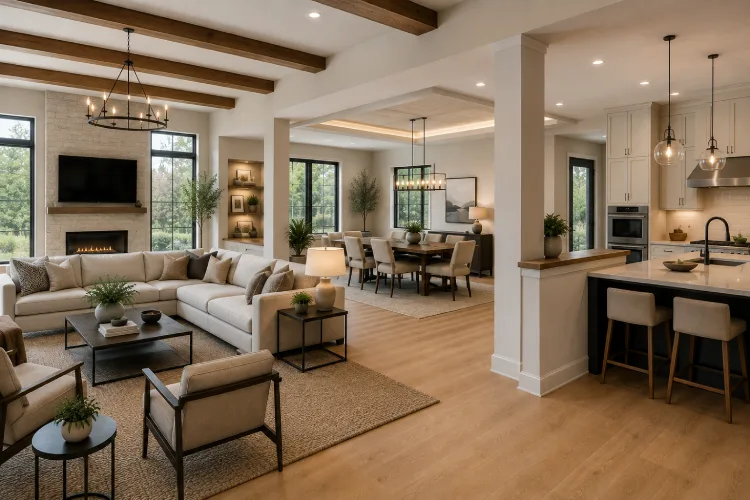
If you are still in the planning or renovation stage, architectural elements can do a lot of heavy lifting. A dropped ceiling over the dining area can visually lower that zone and make it feel more intimate. Exposed beams can mark where one zone ends, and another begins. A half wall or a column can offer a subtle boundary while still keeping sightlines open across the room.
These options cost more than a rug, but they create a sense of structure that soft furnishings alone cannot match.
10. Soft Zoning with Rugs, Furniture, and Color
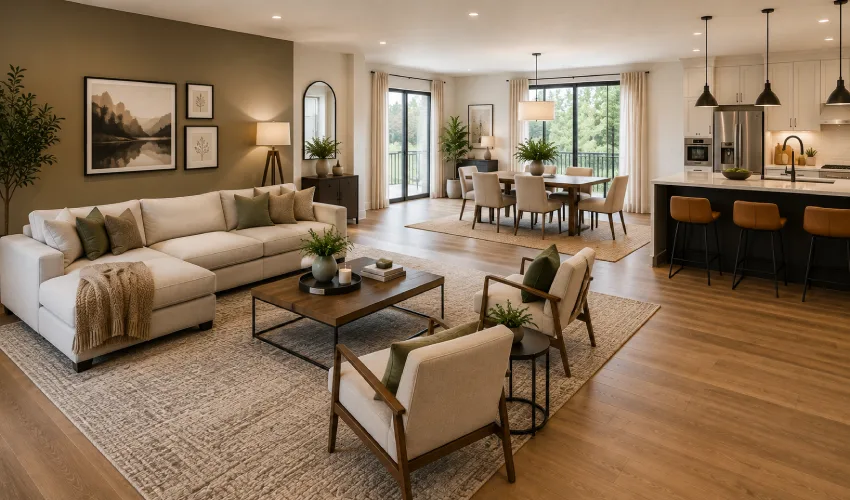
This is the most common and most affordable way to zone a space. A rug under your seating area, a different but complementary color on an accent wall, or a furniture arrangement that groups pieces together. All send a clear signal about where one zone ends and another starts.
The key is to keep this approach in mind as one tool in your kit, not the only one. Combine it with lighting and architecture where you can for a more layered result.
11. Partial Partitions with Screens, Sliding Barn Doors, and Open Shelving
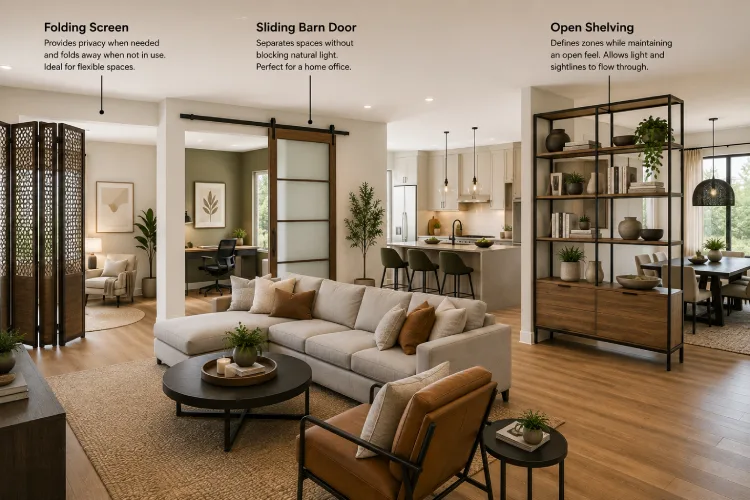
Sometimes you want more separation than a rug can offer, but you are not ready to build a permanent wall. This is where partial partitions come in.
A folding screen can close off a corner for privacy when needed and fold away when it is not. Moreover, a sliding barn door can separate a home office from the main living space without sacrificing natural light. Open shelving can hold books and decor while still letting light and sightlines pass through. Each option comes with its own tradeoff between privacy, light, and sound control, so think about which one matters most in that specific zone.
12. The Broken Plan Living Trend: When Full Openness Isn’t the Goal
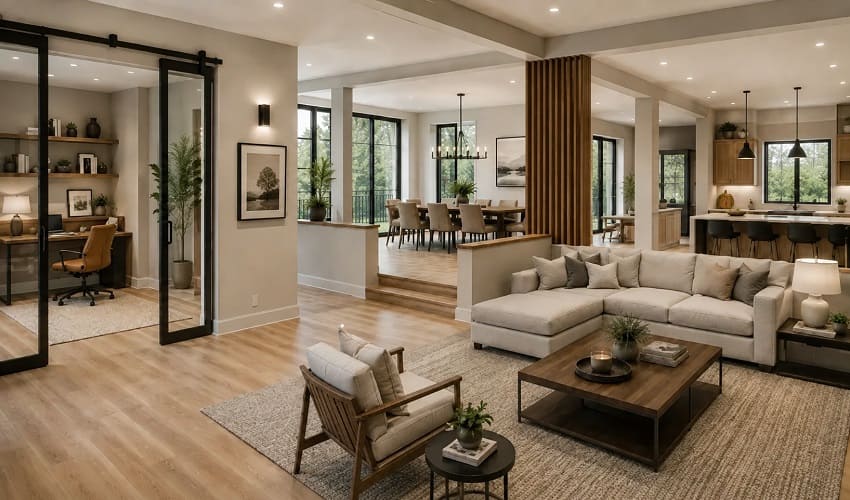
After years of knocking down walls, a lot of homeowners are starting to miss having a little separation. This has led to what many designers now call broken plan living, where a home keeps some open flow but reintroduces partial walls, sliding doors, or level changes in certain spots.
This does not mean open concept is going away. It means openness works best as a spectrum rather than an all-or-nothing choice. You can keep the connected feel you love in your main living area while still carving out a quiet nook for work or a slightly separated dining space. Think of it as choosing exactly how open you want to be, rather than assuming more open is always better.
Choosing a Color Scheme and Flooring for a Cohesive Open Concept Space
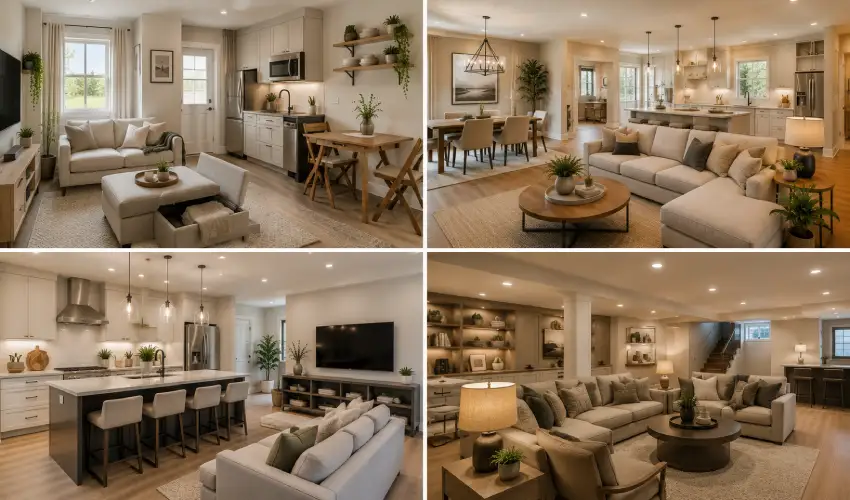
Color and best quality flooring are the threads that tie your zones together. Get this part right and your whole space feels intentional, even with different furniture in each area.
13. Build One Whole Home Palette Then Vary It by Zone
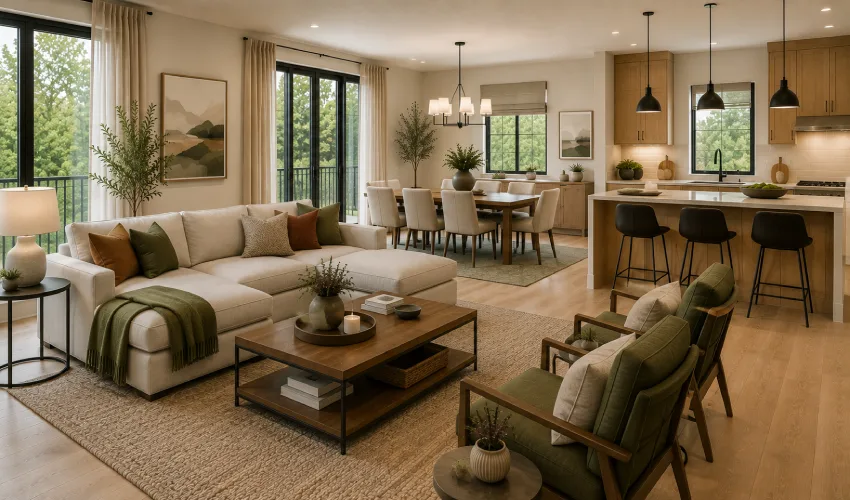
Start by choosing three to five core colors or finishes for the entire space. This might include your wall color, your main wood tone, and one or two accent colors. Once you have that base palette, you can vary it slightly by zone.
Maybe your living area leans into a deeper shade of your accent color while your dining area keeps things lighter. The goal is variation without contrast so jarring that it feels like two different homes.
14. Use the Same Flooring Throughout With One Exception
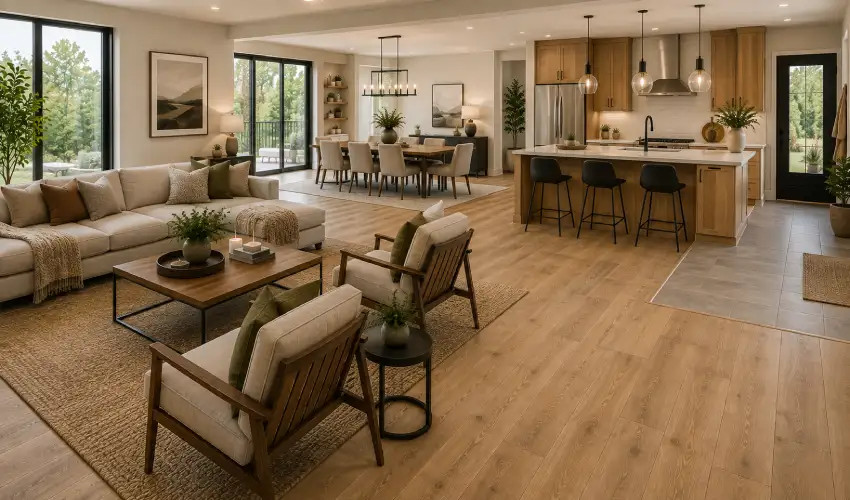
In almost every case, the answer is yes. Keeping one flooring type running through your kitchen, living, and dining areas creates an instant sense of connection and makes the whole space feel bigger.
The one common exception is a wet area, like near a sink or an entry that gets muddy shoes. In those spots, switching to tile can make practical sense. Just try to choose a tile that shares a similar tone with your main flooring so the transition still feels smooth rather than jarring.
15. Using Texture and Pattern to Avoid a Flat, Monotone Look
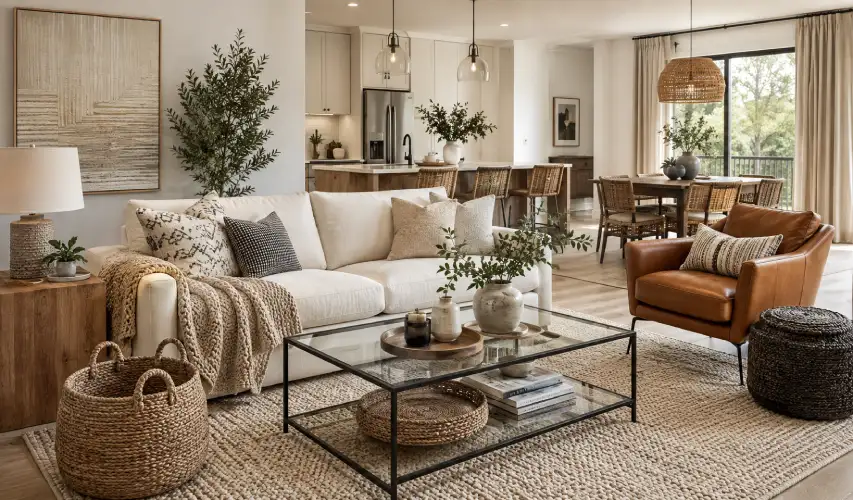
A cohesive palette can start to feel boring if everything is too matched. This is where texture comes in. Mix a woven basket with a smooth leather chair. Pair a nubby wool rug with a sleek glass coffee table. Add a patterned throw pillow to break up a solid colored sofa.
These small contrasts keep the eye interested without breaking the cohesive feel you worked to build.
Lighting an Open Floor Plan So Every Zone Feels Intentional
Lighting might be the single most overlooked component in an open concept space. Get it right, and every zone feels like it has its own personality. Get it wrong and the whole room feels flat and generic.
16. Layer Three Types of Light in Every Zone
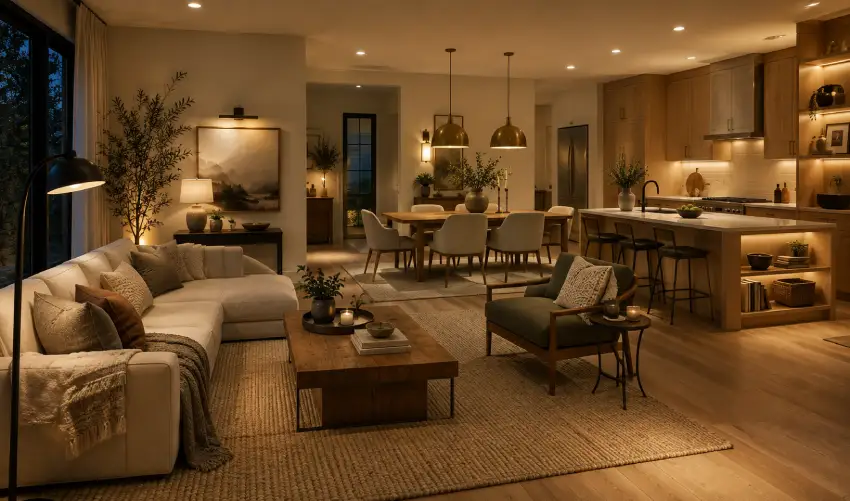
Every zone should have three types of light working together. Ambient light is your main overhead source, like a ceiling fixture or recessed lighting. Task light helps you actually do things, like a reading lamp next to your chair or under-cabinet lighting in the kitchen. Accent light adds mood, like a floor lamp in the corner or small spotlights on artwork.
A pendant light over your dining table, a floor lamp by your reading chair, and under-cabinet lights in your kitchen are simple ways to give each zone its own lighting identity.
17. Avoid the Runway of Downlights Mistake
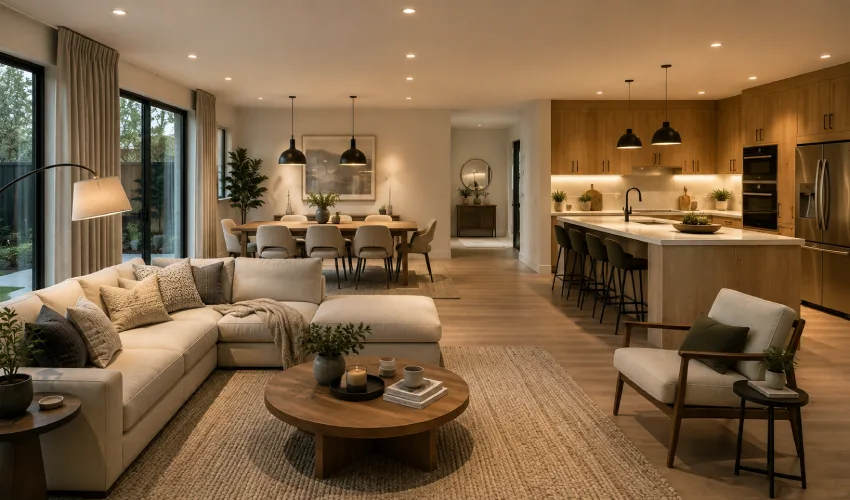
Here is a mistake that happens more often than you would think. An electrician wires the ceiling before the furniture layout is finalized. So you end up with rows of evenly spaced downlights that have nothing to do with what is underneath them.
The fix is simple. Plan your furniture layout first, then plan your lighting around it. Lights should line up with where your table sits, where your sofa sits, and where you actually need brightness, not just spaced evenly across the ceiling like a runway.
18. Dimmers and Warm Bulbs for Evening Coziness
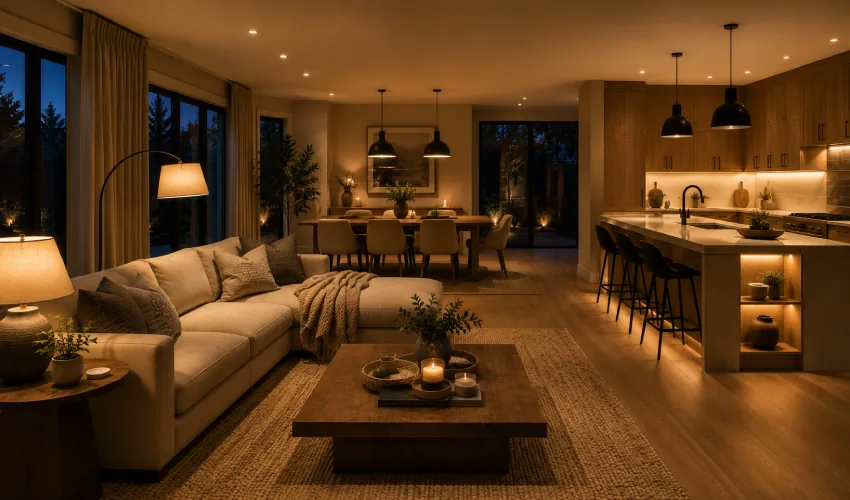
If you only make one lighting change, add dimmers. They let you switch from bright and functional during the day to warm and relaxed in the evening with one simple adjustment.
For bulb choice, look for a color temperature between 2700K and 3000K in your living and dining areas. This warmer light feels cozy rather than clinical, which makes a big difference in how inviting your open space feels at night.
Storage and Organization Solutions for Open Concept Homes
Clutter shows up more in an open floor plan than it ever did in separate rooms. A messy corner in one zone is visible from every other zone, so keeping things organized matters more here than in a traditional layout.
19. Built-Ins, Islands with Storage, and Hidden Storage Furniture
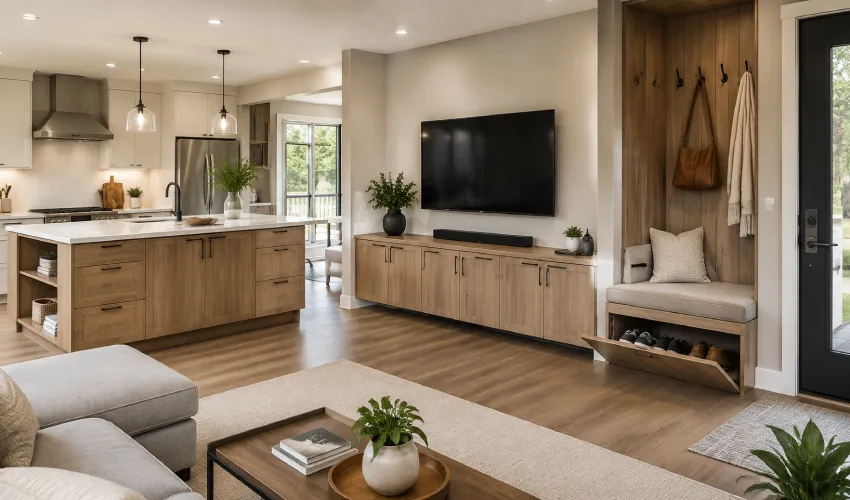
Look for furniture and fixtures that build storage right in. A kitchen island with cabinet space underneath keeps counters clear. A media console with closed doors hides remotes and cords. A built-in bench near the entry can hide shoes and bags while doubling as seating.
20. Keeping Countertops and Surfaces Zone Appropriate
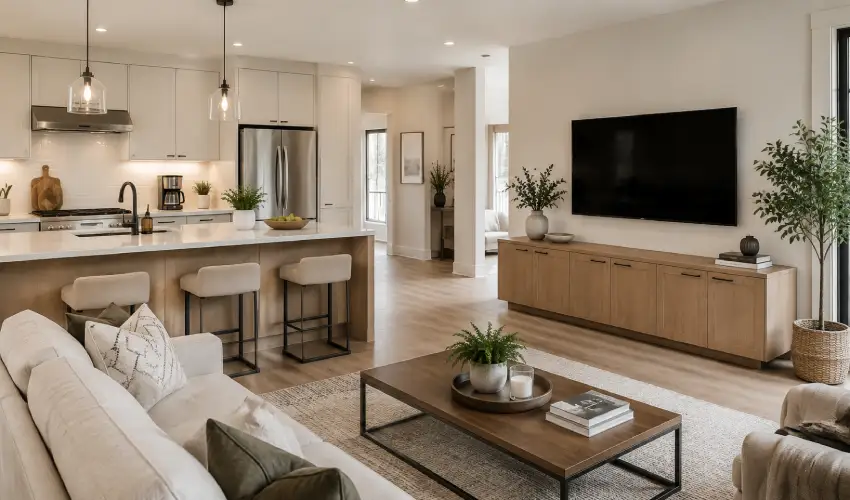
Small daily habits matter here too. Keep kitchen counters for kitchen items and living room surfaces for living room items. Choosing closed cabinets over open shelving in high-traffic zones can also help, since open shelves show every bit of clutter while closed doors hide it.
Open Floor Plan Ideas by Home Size and Room Combination
Not every open floor plan looks the same. Here is how these ideas apply across different home sizes and room combinations.
- Small Open Floor Plans: Use multifunctional furniture and light colors to make the space feel larger.
- Kitchen, Living & Dining: Define each zone while keeping the same flooring and color palette.
- Kitchen & Living Only: Use the kitchen island as the dining area with comfortable seating and pendant lights.
- Basement & Bonus Rooms: Add layered lighting with warm bulbs to create a bright and inviting space.
Budgeting for an Open Floor Plan Refresh
Not every open floor plan fix requires a big budget. Here is how to think about your options at different price points.
| Budget | Best Upgrades |
|---|---|
| Under $500 | Rugs, curtains, throw pillows, and warm lighting updates. |
| $500–$3,000 | New sofa, sectional, pendant lights, and layered lighting. |
| $3,000 and Up | Built-in storage, partial walls, and new flooring throughout. |
When to Call a Contractor?
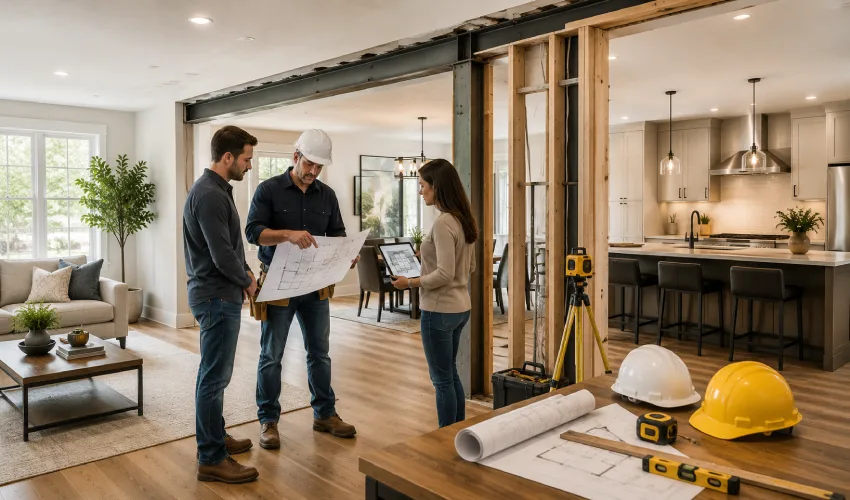
If you are considering adding a full wall back into your open floor plan, this is the point where you need a professional. Some walls in an open concept home are load-bearing, meaning they help support the structure of your house, and adding or removing them incorrectly can cause serious problems. A contractor or structural engineer can tell you what is safe and what is not before you start any work.
Final Thoughts
An open floor plan should feel connected, not confusing. The key is to give each part of the space a clear purpose while keeping the overall design visually consistent. Start with traffic flow and furniture placement before adding décor, then use rugs, lighting, color, and storage to define each zone naturally.
You also do not need to choose between completely open and fully separated spaces. Curtains, shelving, partial partitions, and thoughtful furniture placement can provide privacy or structure without closing off the room.
Most importantly, design around how your household actually uses the space. A layout that looks impressive but creates awkward walkways or constant clutter will not work well in everyday life. And for structural changes, always have the work assessed by a qualified professional before removing or adding walls.
Frequently Asked Questions
The most common drawbacks are noise, since sound travels freely without walls to block it, and visible clutter, since a mess in one zone is seen from every other zone. Open floor plans can also make it harder to find private space for work calls or quiet time. Most of these downsides can be softened with the zoning, lighting, and acoustic strategies covered in this guide.
Cost depends heavily on whether the wall is load-bearing. A non-load-bearing wall removal is generally more affordable, while a load-bearing wall requires additional support, like a beam, which raises the cost. Always get a quote from a licensed contractor for your specific home before budgeting for this kind of project.
Open floor plans remain popular, but the trend is shifting toward a more balanced approach. Many homeowners are choosing what is often called broken plan living, keeping open flow in the main living areas while adding back some partial separation in specific spots.
At a minimum, the front legs of your sofa and chairs should sit on the rug. For a fuller look, choose a rug large enough that all the furniture legs sit on it, which for most living rooms means something in the 8 by 10 foot range or larger.
Layer your lighting with ambient, task, and accent sources in every zone. Add soft materials like rugs, drapery, and upholstered furniture. Choose warm-toned lightbulbs in the 2700K to 3000K range for your living and dining areas. Together, these changes go a long way toward making a big open space feel inviting rather than sterile.
Yes. Reversible options like tall bookshelves, curtains on a ceiling track, and strategically placed furniture can all create a sense of privacy without any construction. If you need something more permanent, a sliding barn door or a half wall can add structure while still keeping most of the open feel intact.