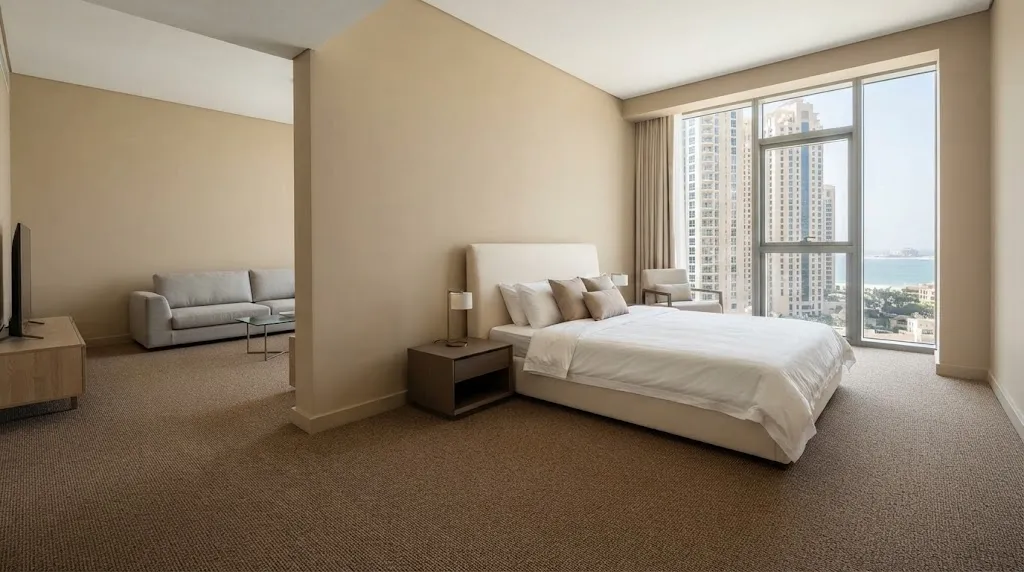
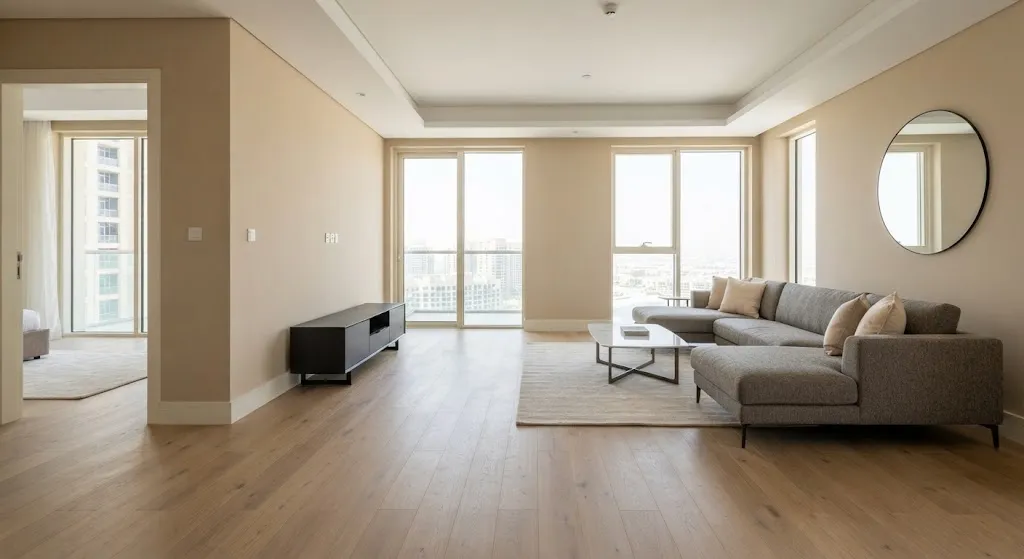
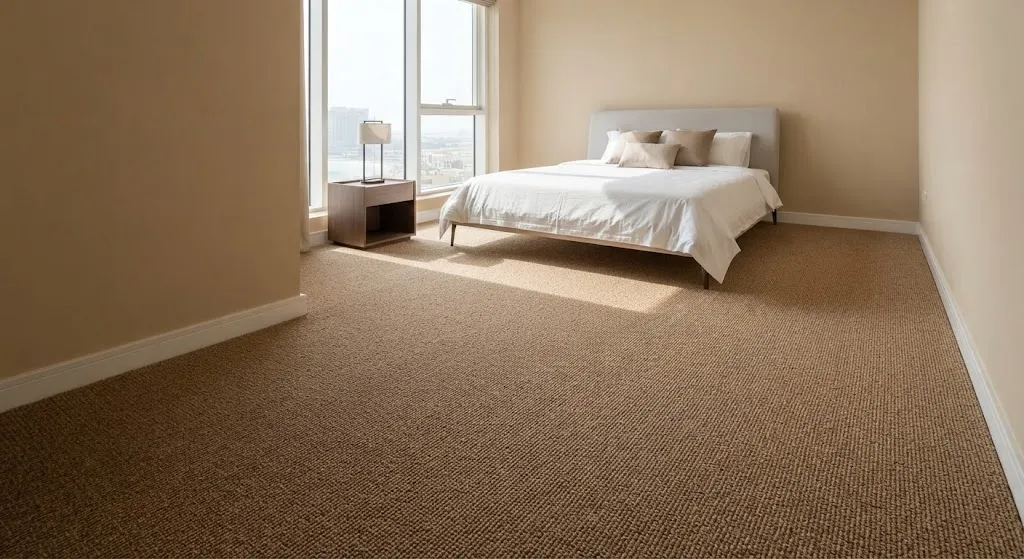
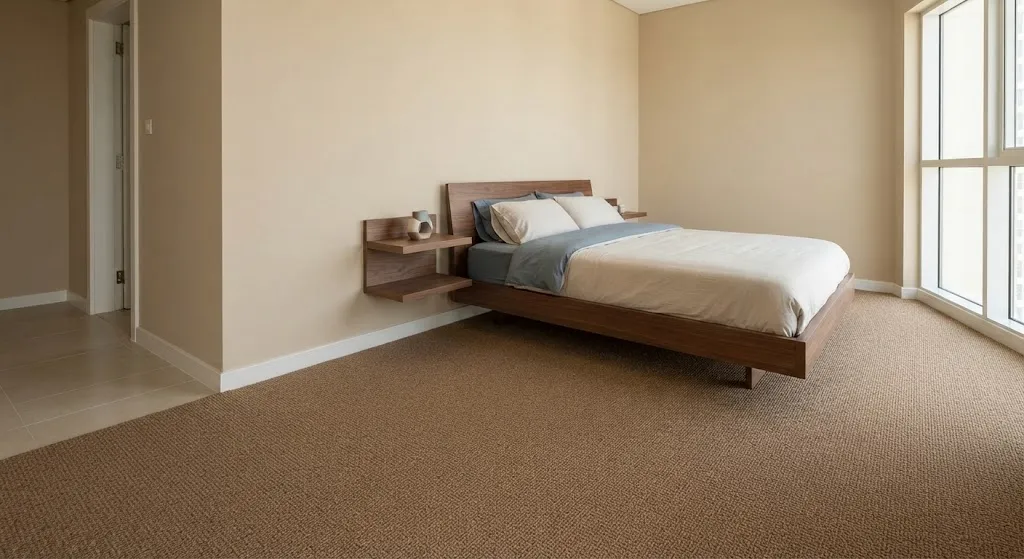
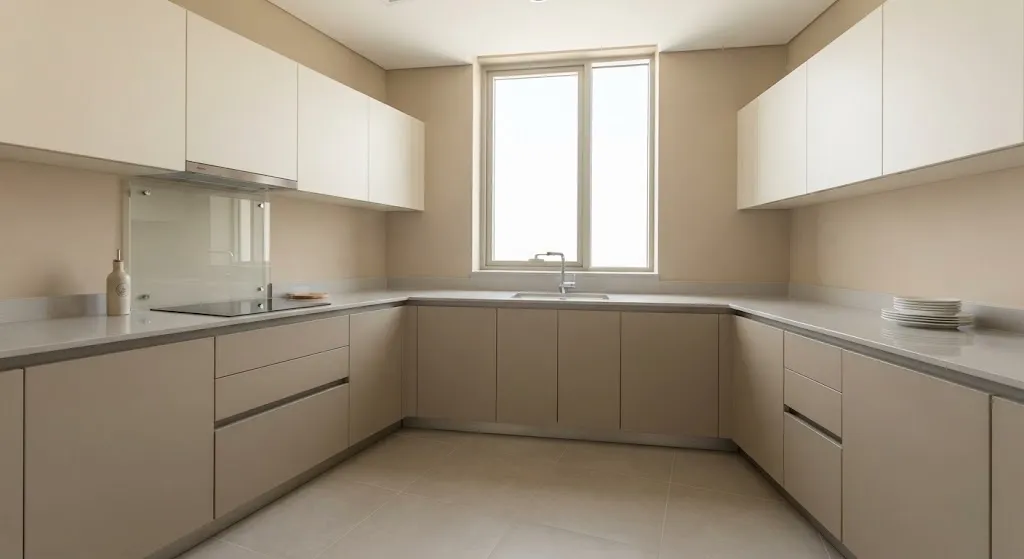
We completed a combined apartment painting and carpet installation project in Jumeirah Beach Residence (JBR), Dubai, covering two bedrooms, the living room, and the kitchen.
The apartment required two different types of finishing work: a consistent beige paint scheme across the main living areas and bedrooms, and brown cut-pile sisal wall-to-wall carpeting in both bedrooms. Because the carpet was installed across entire bedroom floors, our team had to coordinate the painting and flooring work carefully to keep the finished surfaces clean and properly aligned.
We started by inspecting each room rather than treating the apartment as one uniform painting area.
The two bedrooms needed to work with the new brown sisal carpet, while the living room and kitchen had different lighting and day-to-day use requirements. We therefore kept beige as the common wall color but adjusted the paint finish to suit each space and surface condition.
Before painting, we checked the walls for minor imperfections, previous surface marks, joints and areas requiring additional preparation. This helped us determine where extra surface preparation was needed before applying the new color.
For the bedrooms, we also checked the floor edges and room measurements before the Custom Carpet work began. This was particularly important for wall-to-wall sisal because the carpet had to finish neatly against the perimeter without interfering with skirting or other fixed elements.
The client selected beige for the apartment, giving us a neutral base that could carry consistently from the bedrooms into the living areas.
Rather than applying the same finish everywhere, we selected the finish based on each space’s function and the condition of the surfaces.
In the living room, our priority was an even, clean-looking surface because the larger wall areas made variations in preparation or roller application more noticeable. We focused on consistent coverage and kept the beige tone uniform across the connected walls.
We finished the bedrooms in the same beige color, paying particular attention to areas around corners, door openings, skirting, and other junctions. These details become more visible once a wall-to-wall carpet is installed, so we carefully finished the lower sections.
For the kitchen, we considered the room’s higher exposure to cooking activity and everyday cleaning. We selected the finish with the space’s practical requirements in mind rather than simply replicating the bedroom treatment.
This approach allowed the apartment to maintain one color palette while giving each room a finish suited to its use.
The bedrooms were the most detailed part of the flooring work because the selected material was brown cut-pile sisal installed wall-to-wall.
Before laying the carpet, we inspected the existing floor and prepared the installation area. Wall-to-wall carpet requires greater attention to perimeter measurements than a loose rug because the final carpet edge follows the room’s exact geometry.
We measured each bedroom individually and accounted for room dimensions, corners, and transitions. We also checked the relationship between the carpet height and existing skirting so the finished edge would look intentional rather than simply tucked into the perimeter.
We selected the brown sisal as a practical contrast to the beige walls. Its natural texture also added visual depth without introducing another strong color.
We installed the sisal carpet wall to wall in both bedrooms.
The cut-pile construction gave the carpet a more defined, consistent surface while the brown color worked naturally with the beige walls. During installation, our focus was not only on getting the carpet into position but also on controlling the edges and joins so that the completed floor looked continuous.
We carefully positioned the material within each room before securing it. Particular attention was given to the perimeter, corners, and areas around door openings, where inaccurate cutting can become immediately visible.
Because sisal has a distinctive natural texture, we also kept the direction and appearance of the carpet consistent throughout each bedroom. The final result depended as much on accurate preparation and fitting as it did on the carpet itself.
One practical challenge of this project was coordinating two finishing trades inside an occupied apartment.
We planned the work so that the painting could be completed without compromising the newly installed carpet. Wherever possible, we handled wall preparation, paint application, and drying before the final carpet installation in the bedrooms.
This sequence reduced the risk of paint marks reaching the new sisal and gave us a cleaner perimeter around the finished flooring.
We also protected adjacent surfaces and kept the work areas controlled throughout the process. For a residential apartment in JBR, this matters because the quality of the finished work is not only judged by the walls and carpet themselves but also by how cleanly the work is completed around existing fixtures and surfaces.
After completing the painting services and carpet installation, we inspected the apartment room by room.
For the painted areas, we checked:
- Consistency of the beige color and coverage
- Corners, wall junctions and edges
- Areas around doors and fixed elements
- Surface marks or visible preparation issues
- Finish consistency under the room lighting
For the sisal carpet, we checked:
- Wall-to-wall coverage
- Perimeter edges
- Corners and door transitions
- Carpet positioning and surface consistency
- Overall alignment with the room layout
We addressed any finishing points identified during the inspection before we considered the work complete.