On 12 August 2026, a customer approached Floor Land for a complete apartment renovation project at Dubai Hills Estate. The project covered two bedrooms, the living room, and the kitchen, with the requirement to upgrade the interiors through a coordinated combination of window treatments, wall finishes, and carpet.
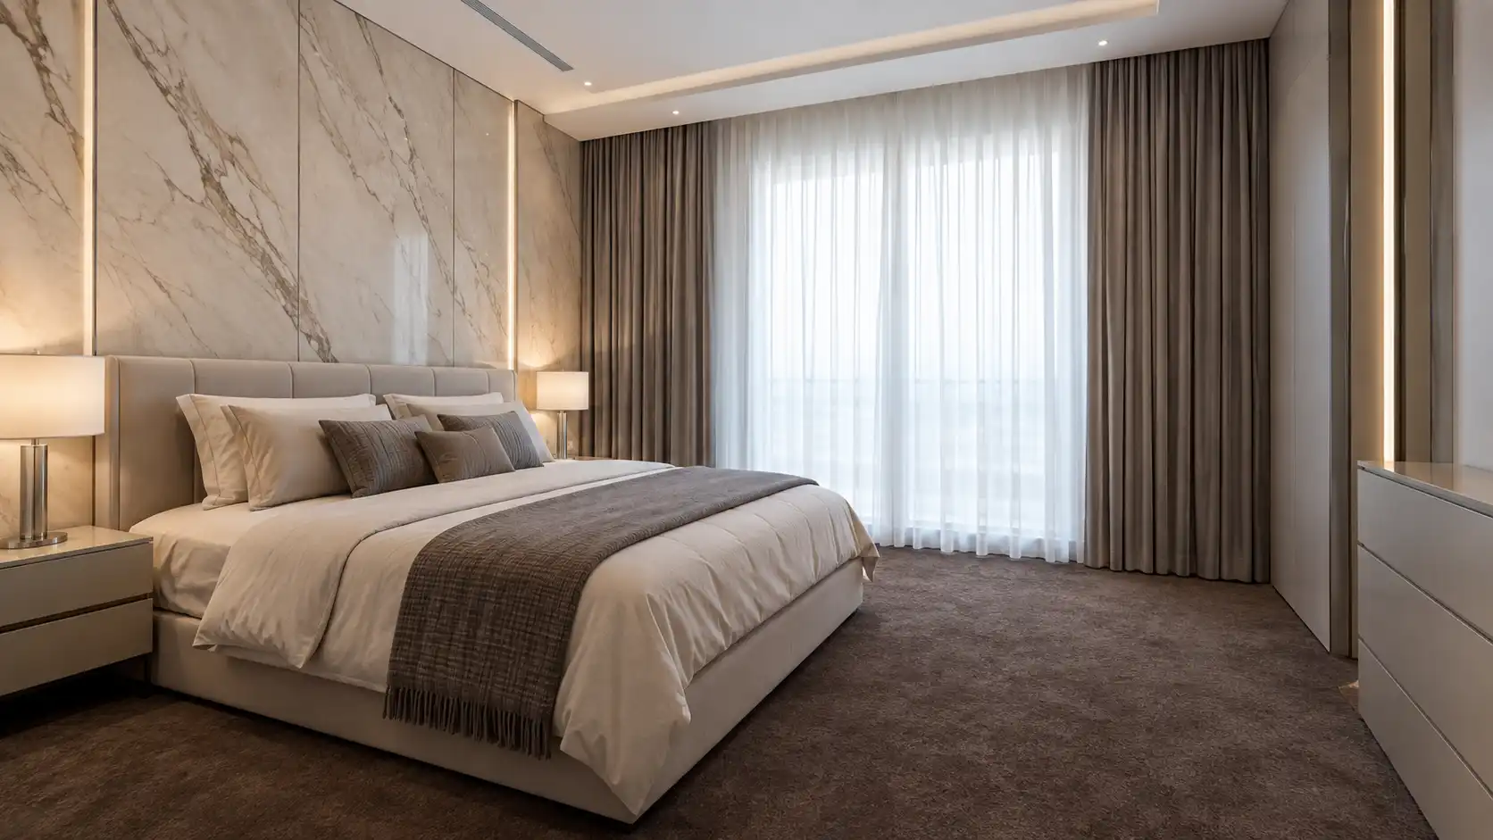
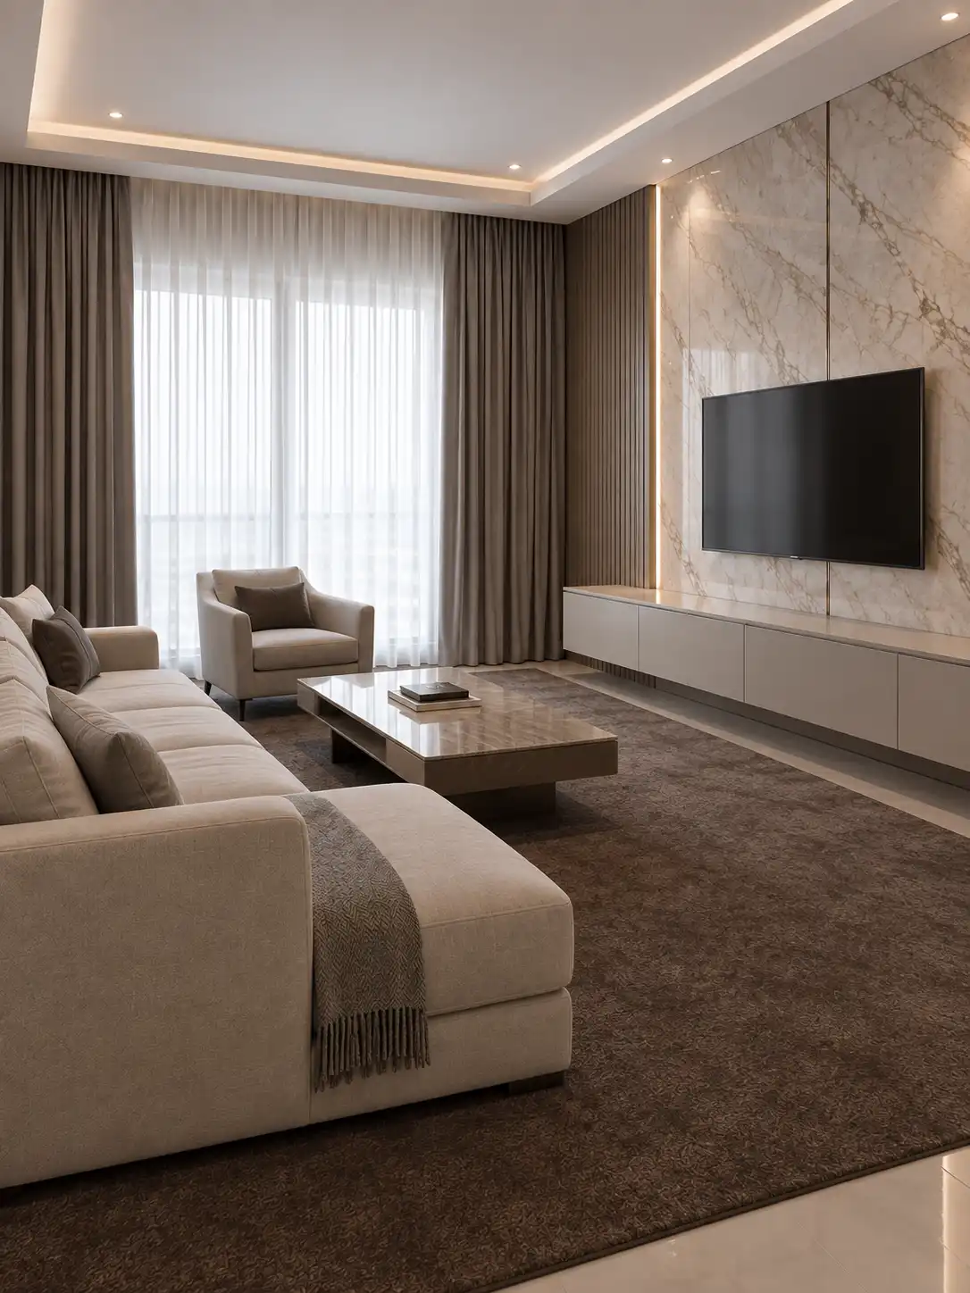
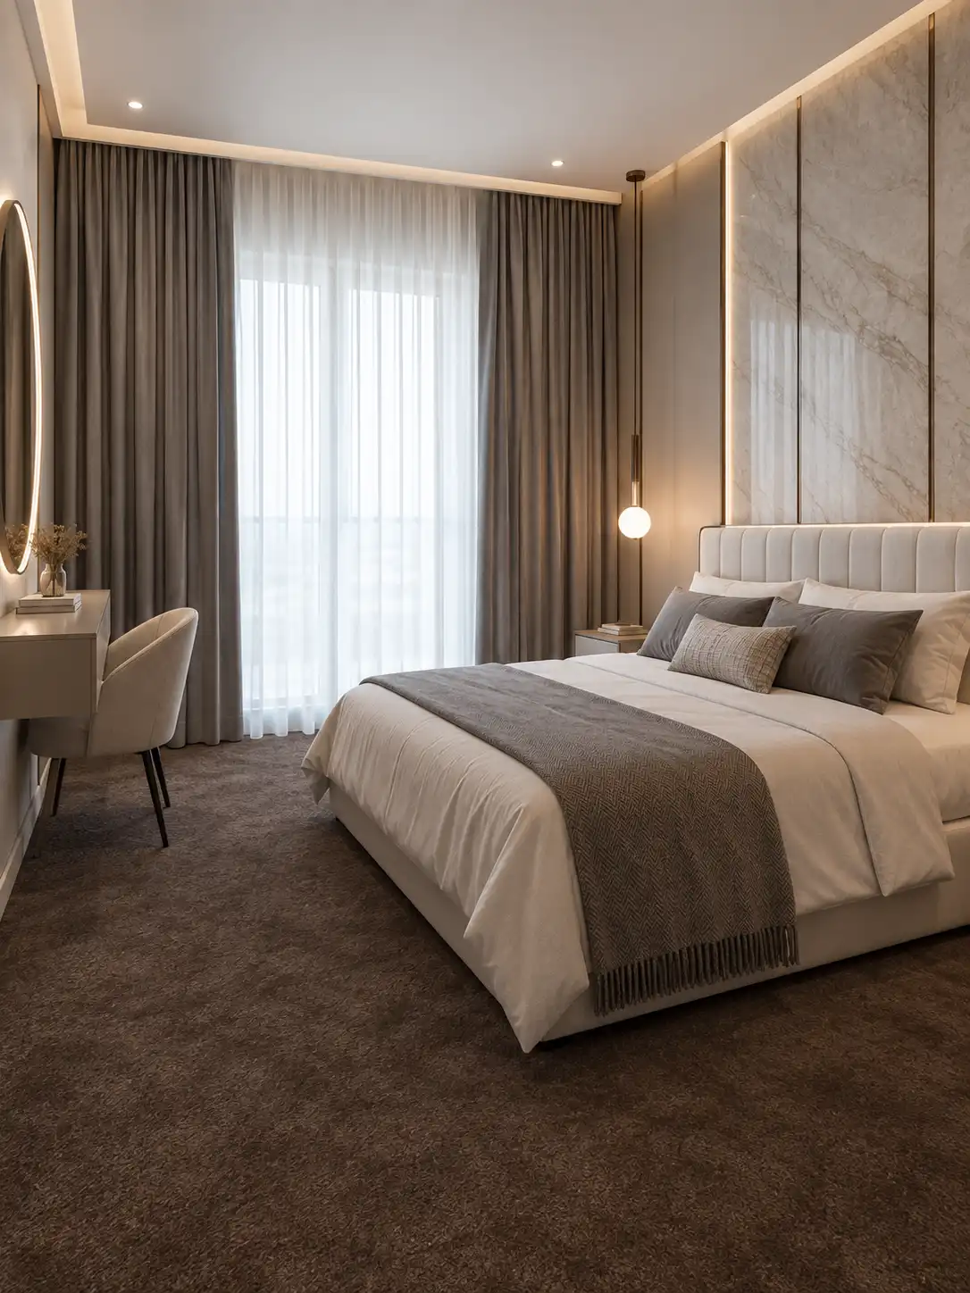
The selected finishes included layered curtains with white sheers and grey blackout curtains, marble-finish Wall Panels, and dark brown carpet. Rather than treating these as separate product installations, our team handled measurements, material selection, preparation, delivery, and installation based on the apartment’s conditions.
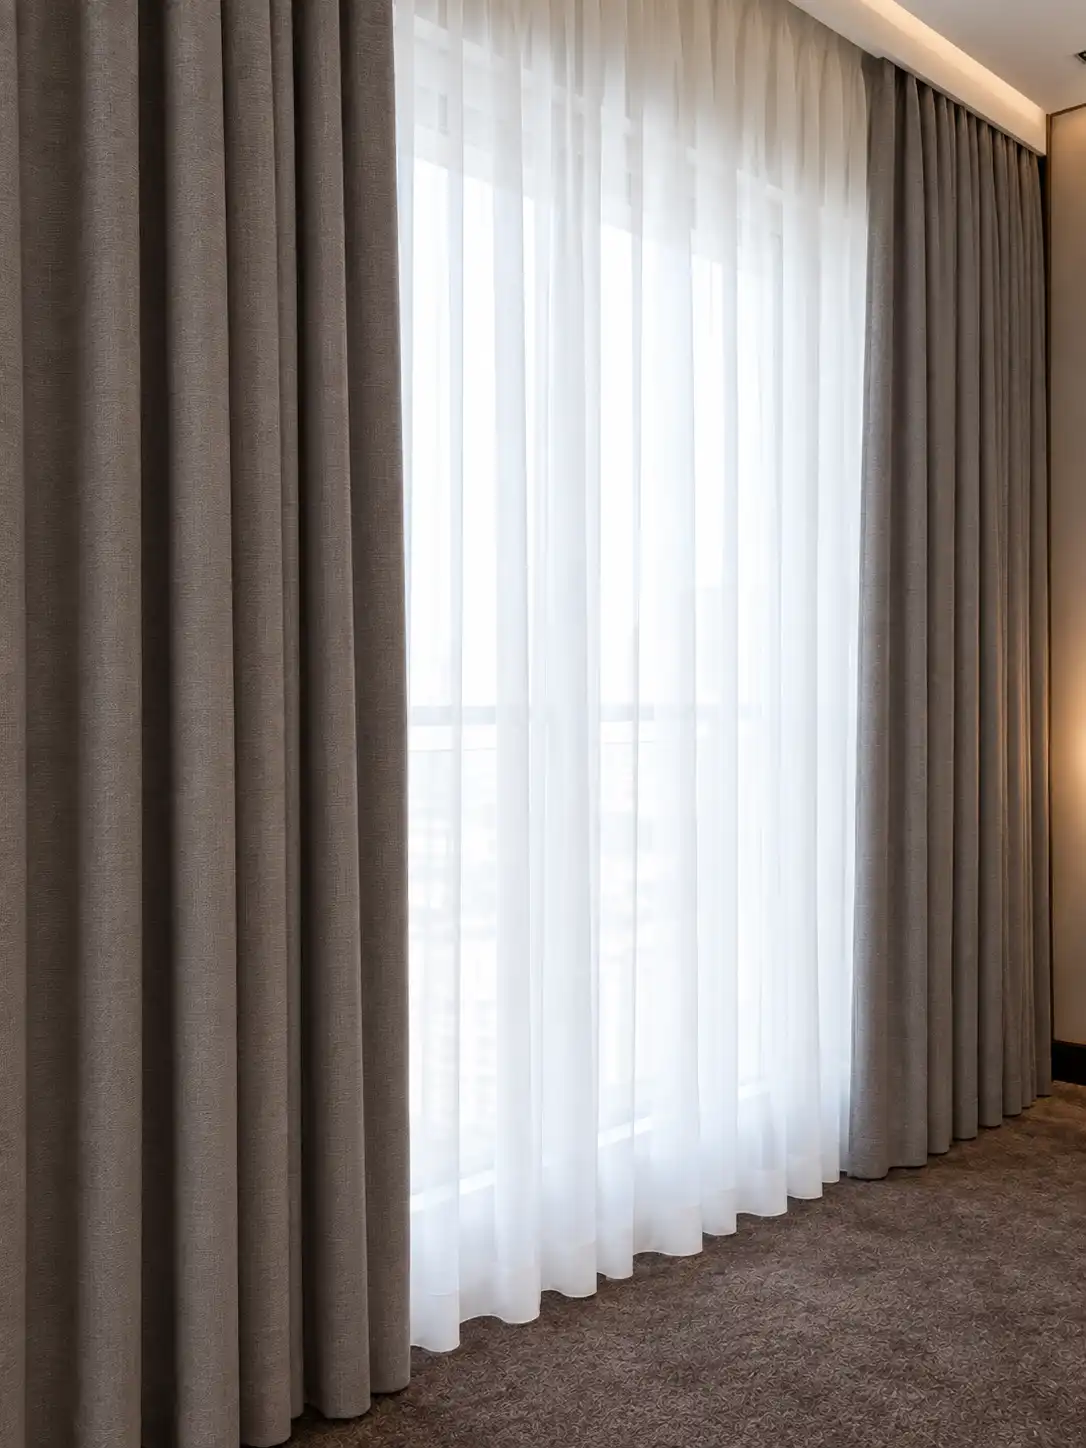
The customer wanted to introduce several new interior finishes while maintaining a consistent appearance throughout the selected areas. The Custom Curtain combination was chosen to provide two distinct layers at the windows: white sheers for a softer appearance and grey blackout curtains for stronger privacy and light control.
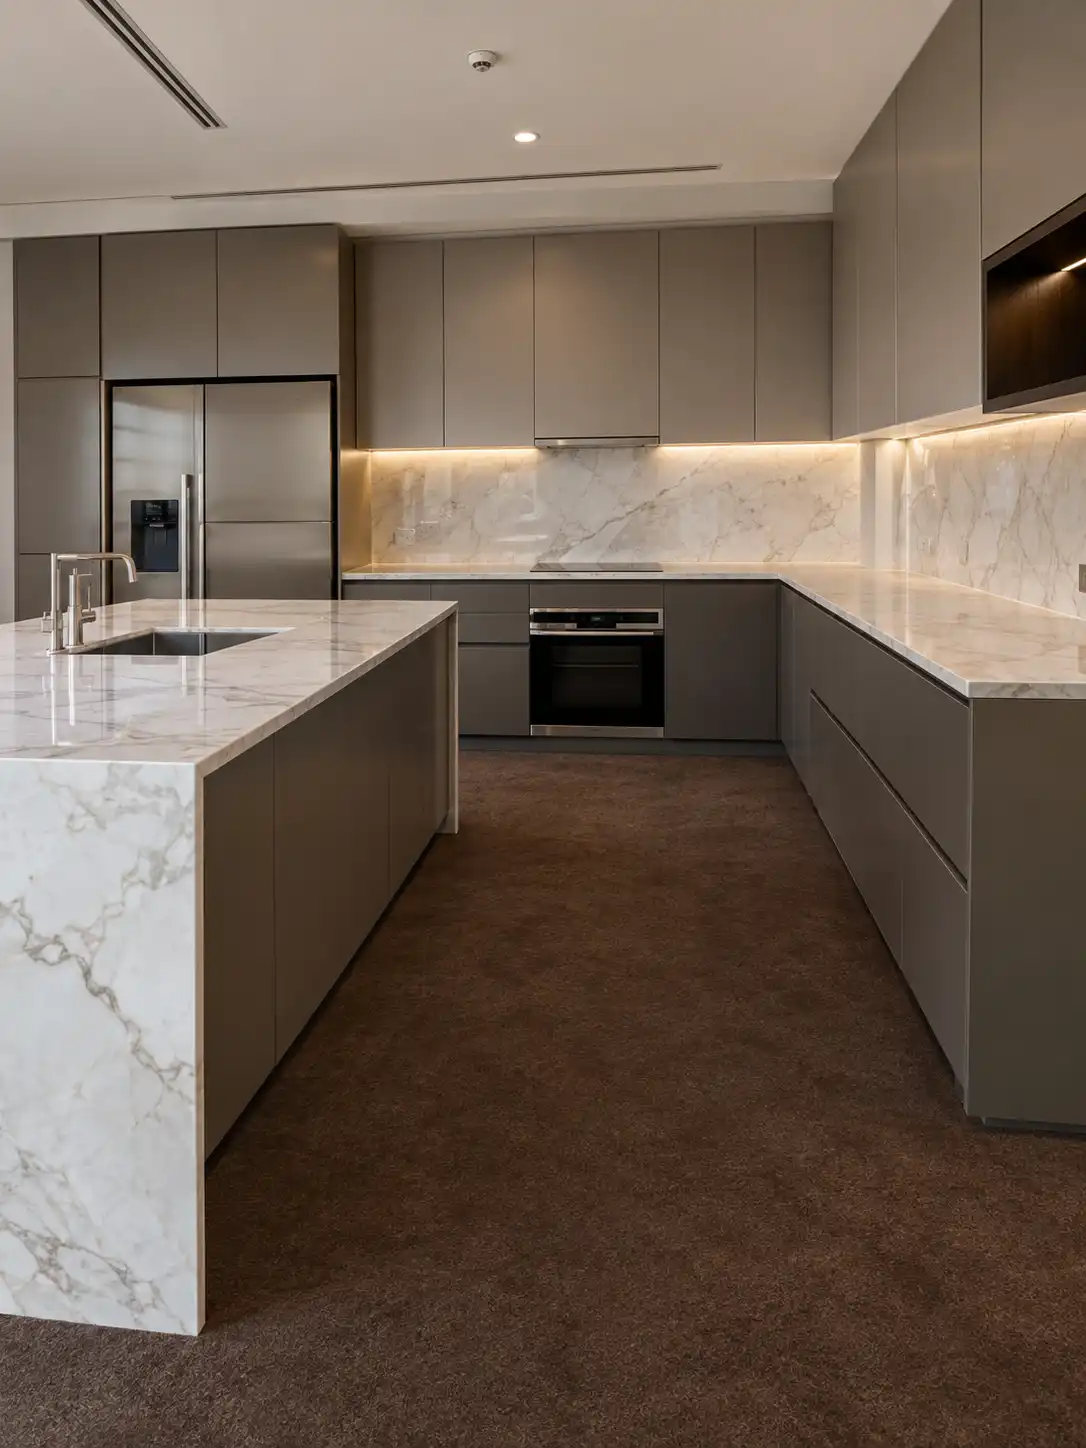
For the walls, the customer selected marble-finish panels to create a more defined decorative surface. Dark brown A-grade quality Carpet was selected for the flooring areas included in the renovation, adding a deeper tone that complemented the lighter curtain treatment and marble effect.
Because the three elements would be installed within the same apartment, our team considered their colors, proportions, measurements, and installation requirements together before proceeding.
Our team visited the apartment to inspect the areas involved and discuss the customer’s requirements in detail. We reviewed the window openings, wall surfaces, flooring areas, room dimensions, and practical installation points.
For the curtains, we assessed the available fixing locations and the space required for two separate curtain layers. This was important because the sheer and Blackout Curtains needed to operate independently without restricting one another.
We inspected the wall areas for condition, dimensions, corners, edges, and areas requiring panel cuts. We also assessed the carpeted areas to determine the required quantities and identify where accurate cuts were needed.
This site assessment allowed us to base the installation on actual site conditions rather than relying on standard assumptions.
After confirming the requirements, our team took the necessary measurements for each element. Curtain measurements were recorded according to the actual window dimensions and the planned layered arrangement.
The customer also reviewed material samples before confirming the final selections. The white Sheer Curtains, grey blackout, marble-finish panel, and dark brown carpet were considered together to ensure that the chosen finishes worked as a single interior scheme.
Accurate measurements were particularly important for the curtains and carpet because incorrect dimensions could affect the final appearance, movement, fitting, or amount of material required. The wall-panel measurements also determined the layout and the cuts needed during installation.
The curtain installation began with setting out the fixing positions for the layered arrangement. Our team established the positions of the curtain tracks so that the white sheer and grey blackout layers had sufficient clearance to move independently.
We marked the fixing points before securing the tracks. Once the hardware was installed, the curtain panels were hung and adjusted to achieve an even drop across the window openings.
We checked the operation of both layers after installation. The sheer curtains needed to move freely without catching against the blackout curtains, while the blackout panels had to close properly across the required window area. The final adjustment also included checking the alignment and fall of the fabric from the installed track.
The marble-finish wall panels required careful setting out because the visual quality of a paneled wall depends heavily on alignment and the treatment of joints and edges.
Before fixing the panels, our team confirmed the layout across the designated wall areas. Panel positions were established from the site measurements, with attention given to corners, boundaries, and areas where panels required cutting.
The panels were then installed according to the prepared layout. Where full-size panels could not be used, our installers made the necessary cuts to suit the wall dimensions. Each section was positioned carefully against the adjoining panel to maintain a consistent appearance across the finished surface.
After installation, we checked the wall treatment for panel alignment, edges, joints, and overall continuity of the marble pattern.
The dark brown carpet installation required the flooring areas to be measured and prepared before the material was cut. Our team checked the available floor surface and established the most suitable layout to minimize unnecessary joins and achieve clean room boundaries.
The carpet was cut according to the measured areas, allowing the material to be positioned accurately within the rooms. During installation, particular attention was given to the perimeter edges and meeting points so the carpet sat correctly within the available space.
Once the sections were positioned, the team checked the surface for proper fitting, edge alignment, and a clean overall appearance. The team then reviewed the completed carpeted areas before moving to the final inspection.
With all three elements installed, our team carried out a room-by-room inspection covering the two bedrooms, living room, and kitchen.
The team tested the curtain layers for movement and alignment. The marble-finish wall panels were checked for visible inconsistencies, panel positioning, edges, and joints. The dark brown carpet was inspected around its perimeter and installation points to ensure the finished fitting was neat and secure.
Any final adjustments required during this inspection were addressed before the work was considered complete. The installation areas were also cleared of working debris and left in an orderly condition.
The completed renovation brought together the three finishes the customer selected. The white sheers and grey blackout curtains created a layered window treatment, while the marble-finish wall panels provided a stronger feature across the selected wall areas. The dark brown carpet added a deeper flooring tone to balance the overall interior scheme.
By measuring and installing each element according to the apartment’s actual dimensions, our team was able to maintain a consistent finish across the renovated areas rather than treating the curtains, wall panels, and carpet as unrelated additions. The customer reviewed the completed work after installation and was satisfied with the result.