
We recently completed a complete apartment renovation at Golden Mile 10, Palm Jumeirah. The project covered wall-to-wall carpets, wall panels, and wood-look vinyl flooring. The work included multiple rooms and required us to coordinate different materials, colors, measurements, and installation requirements across the apartment.
Complete Apartment Renovation at Golden Mile 10, Palm Jumeirah
| Location | Golden Mile 10, Palm Jumeirah |
| Space Type |
Residential Apartment |
| Work Type | Apartment Renovation |
| Completion Time | 2 Day |
| Project Supervisor | Olivia Sterling |
Project Details
How the Customer Contacted Us
The customer contacted our team looking for a practical way to refresh several areas of the apartment without using the same finish throughout. During the initial discussion, they shared their requirements for royal blue wall-to-wall carpets, beige wall panels, and wooden-pattern vinyl flooring.
We arranged a site visit to understand the layout, take accurate measurements, check the surfaces, and discuss suitable material options. This allowed us to plan the installation around the actual dimensions and requirements of each room rather than relying on standard sizes.
Site Visit and Consultation
After the initial discussion, we arranged a site visit to the apartment. Our team inspected the living room, bedroom, and kids’ room to understand the existing conditions before finalizing the installation approach.
We assessed the floors and walls and discussed the appearance the customer wanted in each room. We also considered how the two finishes would work together. Rather than selecting the flooring and wallpaper independently, we helped coordinate the choices so the finished spaces would feel connected.
We also took the necessary measurements and discussed the installation requirements with the customer. Once the materials and overall plan were finalized, our installers prepared to complete the work room by room.
Free Measurement & Consultation
Before finalizing the materials, our team provided a free site measurement and consultation. We measured the bedroom, living room, kids’ room, kitchen, and washroom separately and assessed the areas where wall panels and flooring would be installed.
We also discussed color coordination and the practical requirements of each space. Based on the site conditions, we prepared the material and installation plan before starting the work.
Wall-to-Wall Carpet Installation
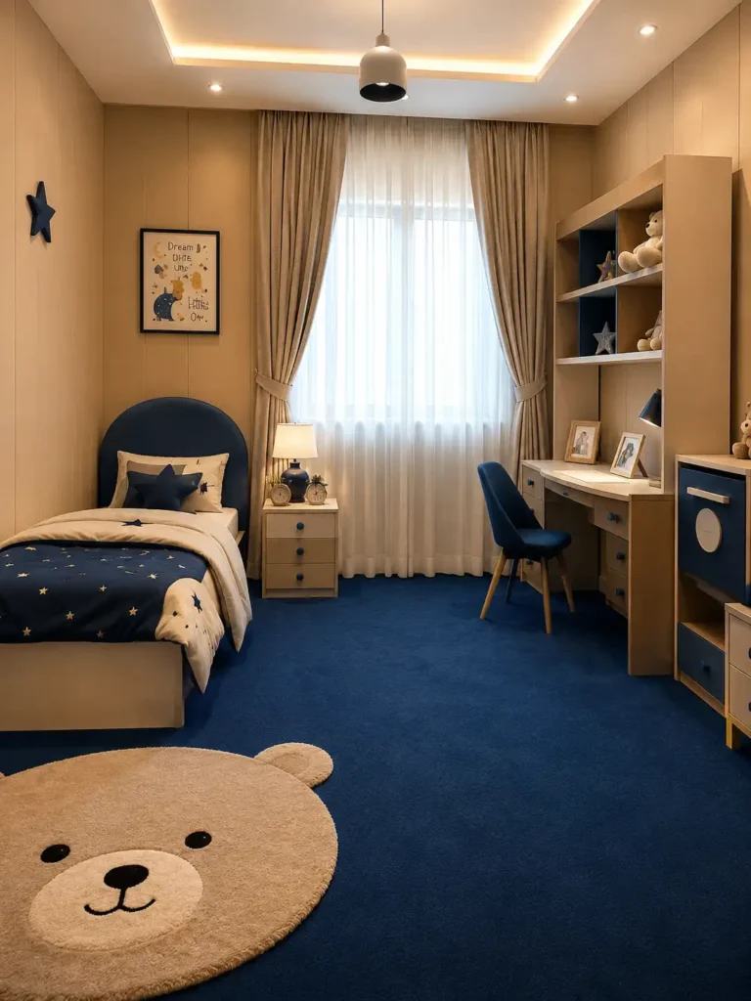
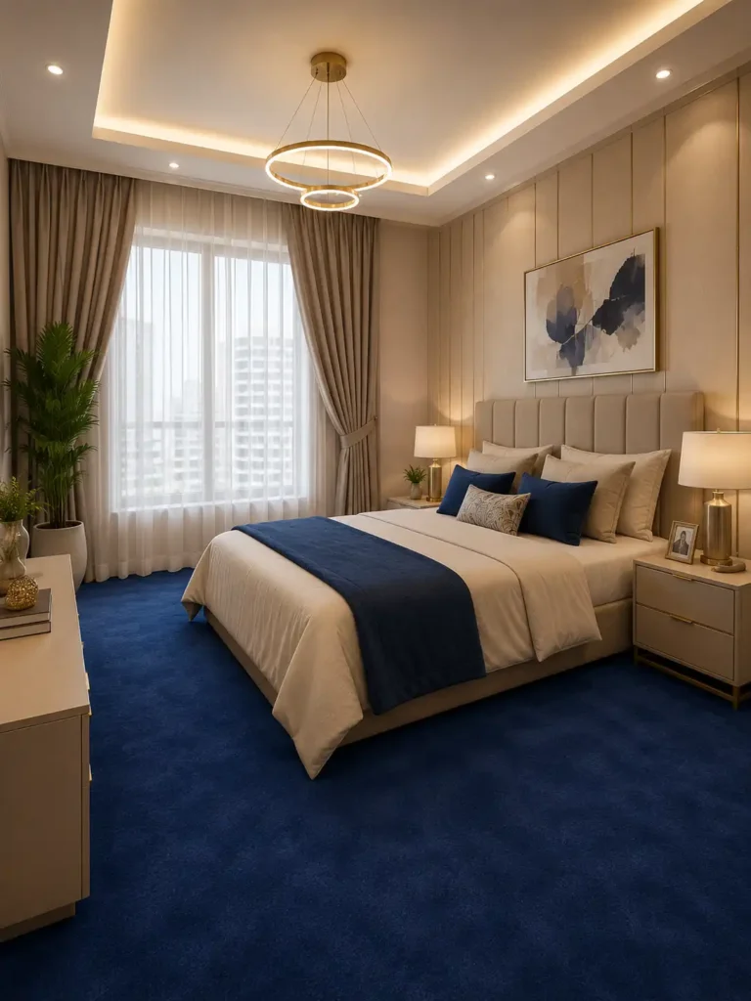
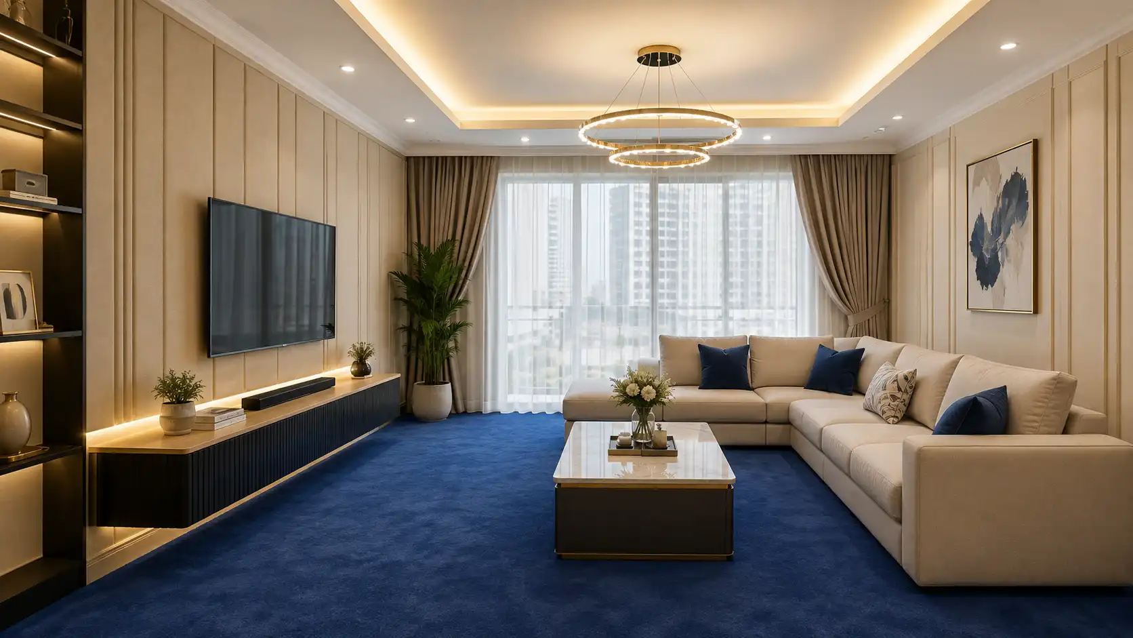
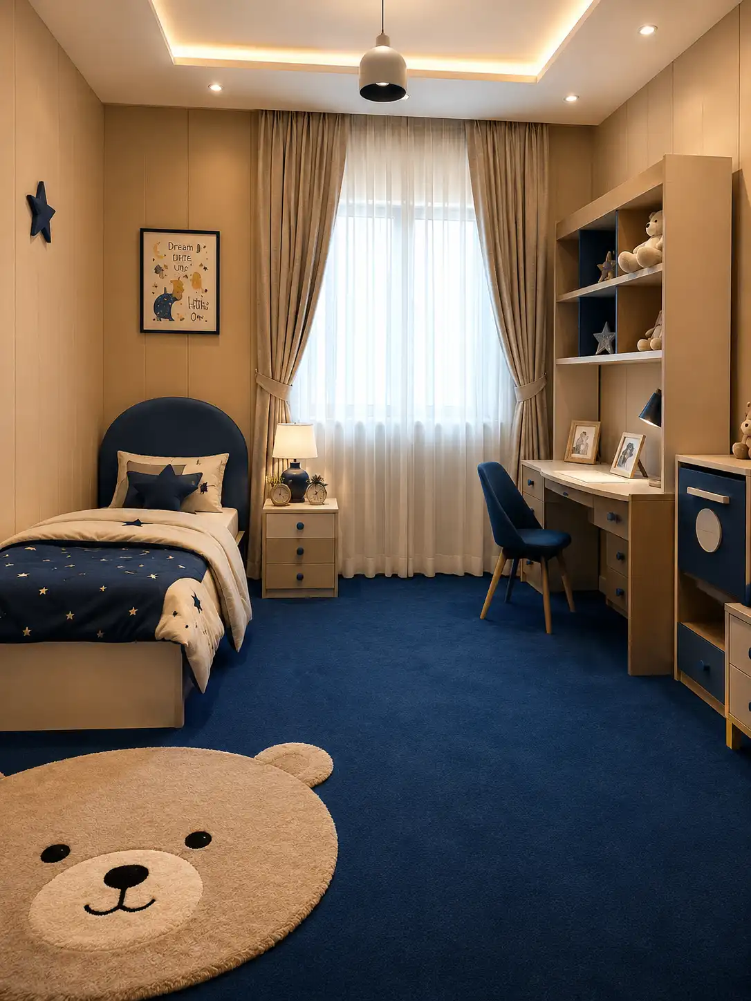
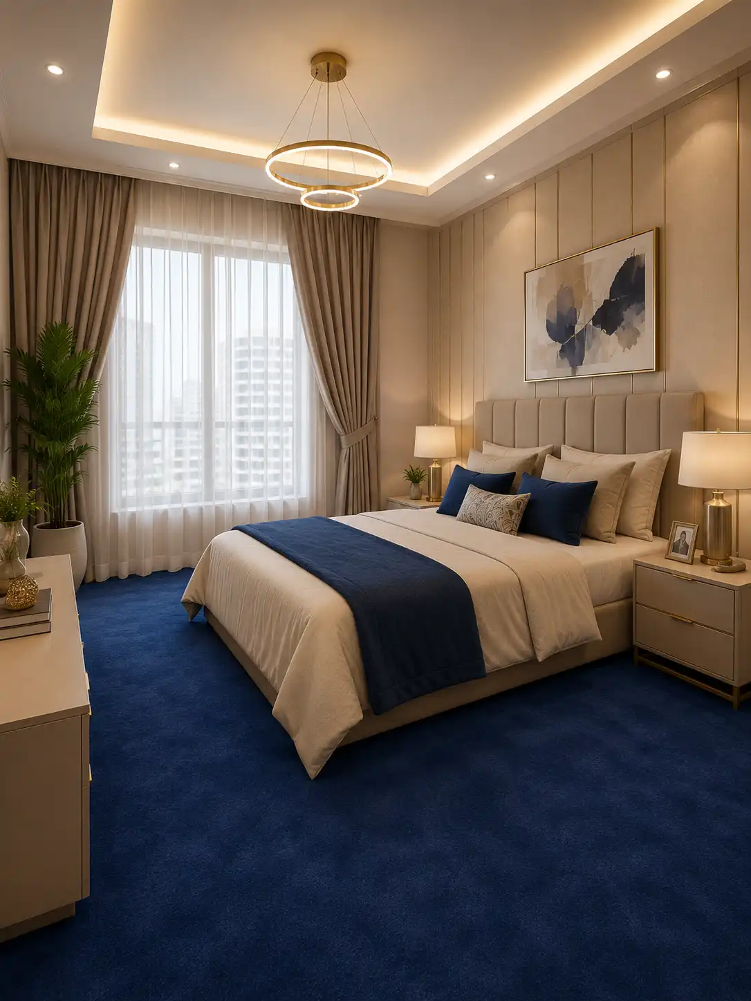
We installed royal blue wall-to-wall carpets in the bedroom, living room, and kids’ room. We measured and prepared each area before cutting and fitting the carpet.
The royal blue color gave these rooms stronger visual character while creating a softer, more comfortable surface underfoot. Our installers focused on clean edges, accurate cuts, and proper fitting around the room’s existing features.
Beige Wall Panel Installation
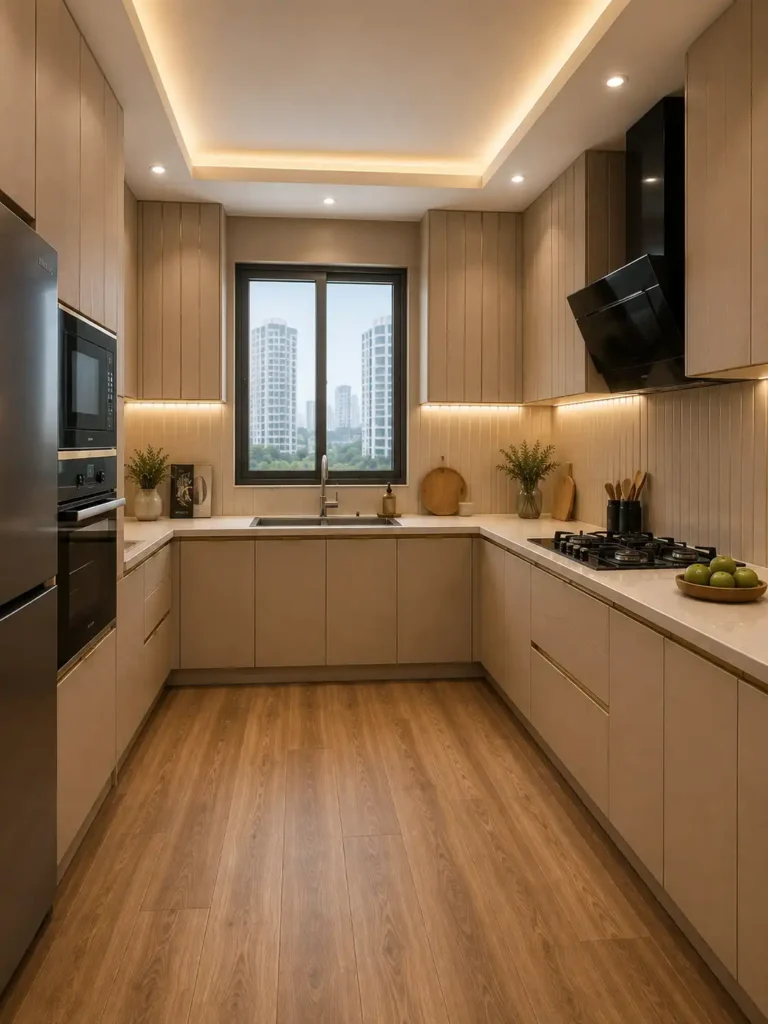
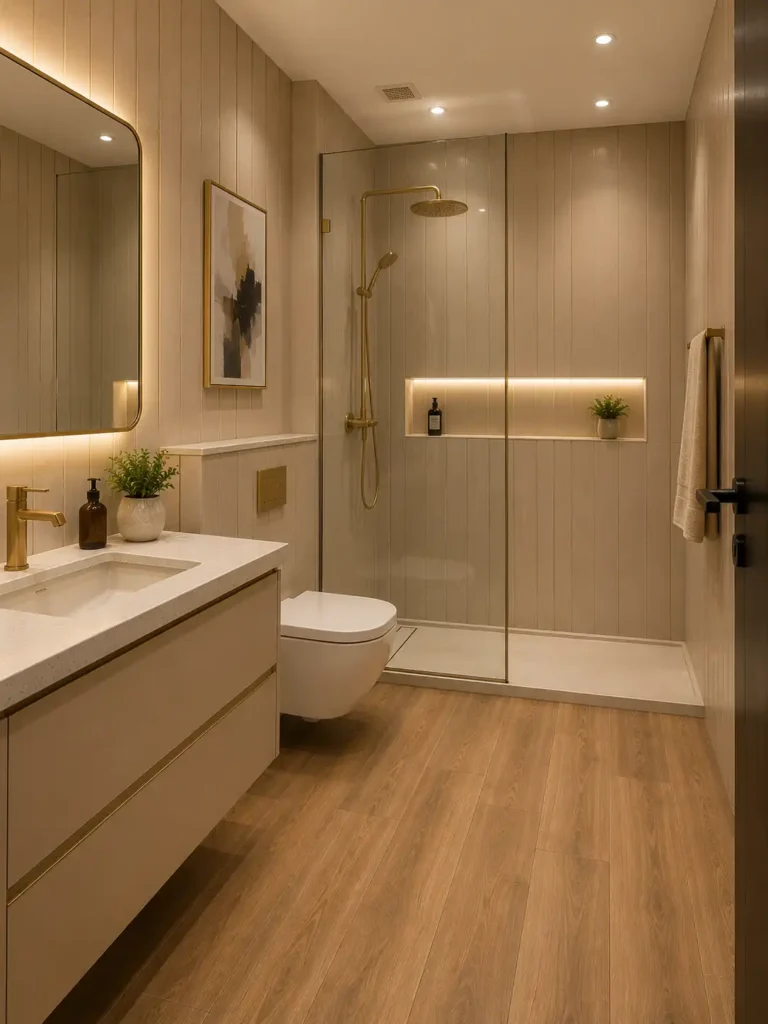
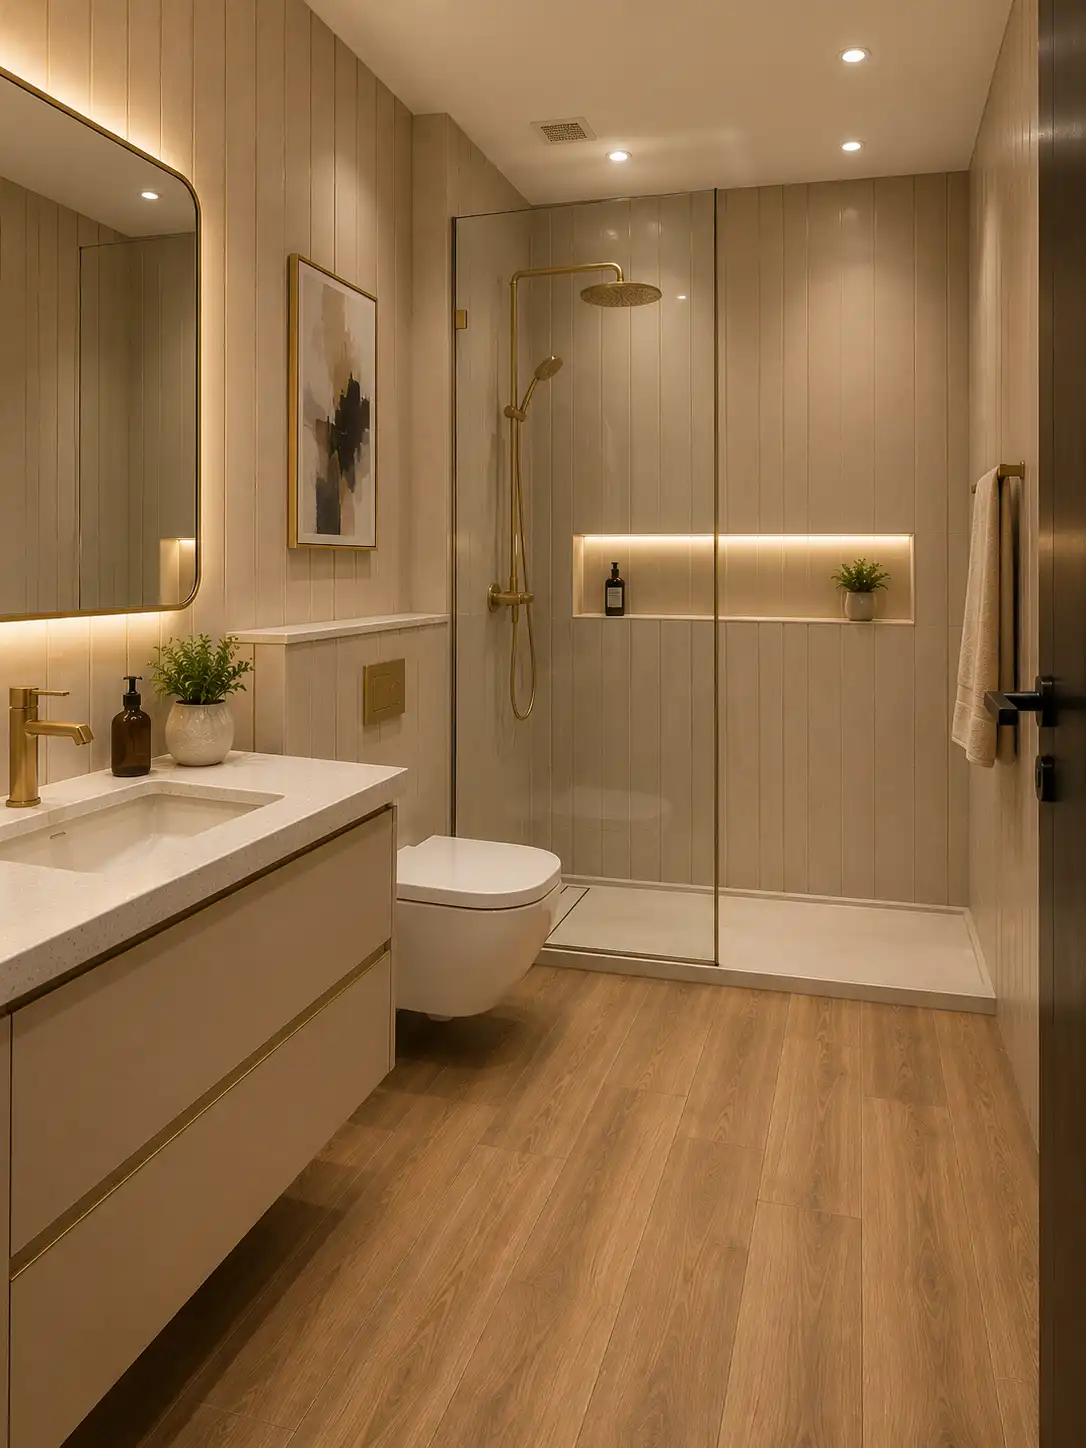
We installed beige wall panels throughout the apartment, including the bedroom, washroom, kitchen, and kids’ room.
Because the panels were installed across different spaces, our team had to account for corners, openings, fixtures, and changes in wall dimensions. We aligned the panels carefully to maintain a consistent appearance from one area to another.
The beige finish also worked well with the royal blue carpeting, keeping the overall interior from feeling too dark.
Wood-Pattern Vinyl Flooring in Kitchen & Washroom
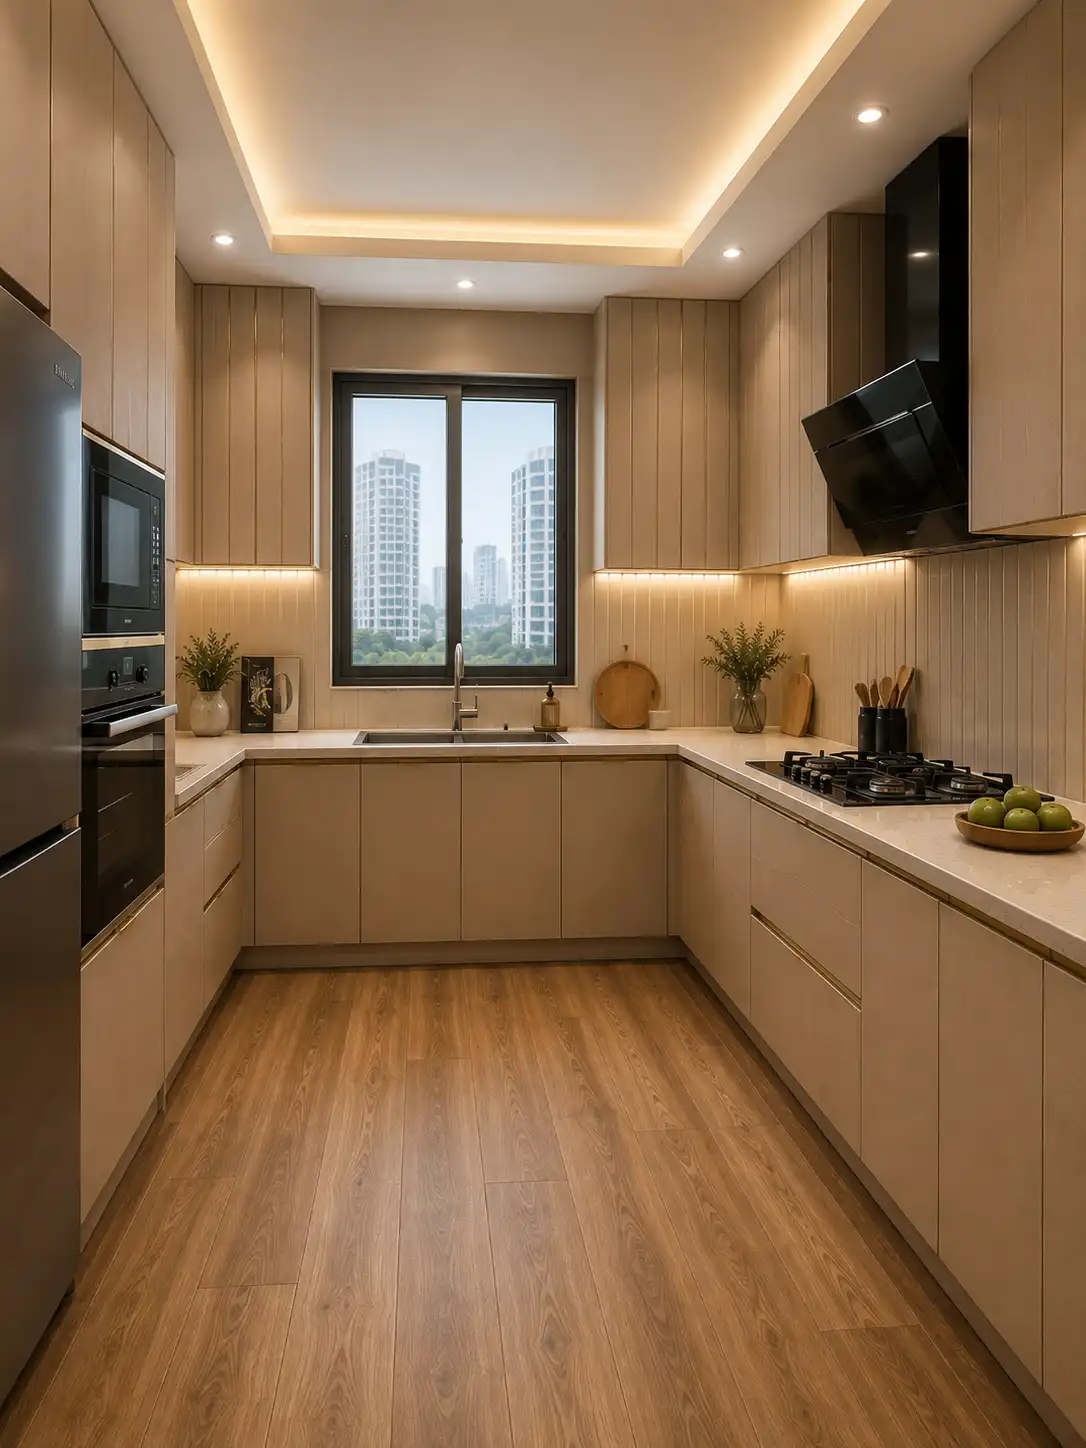
For the kitchen and washroom, we installed wood-look vinyl flooring with a wooden pattern. The design introduced the appearance of timber while providing a practical flooring finish for these areas.
We measured the floor areas before installation and planned the cuts around the room layout, edges, and fixed elements. This helped us achieve a neat finished surface without unnecessary joints or awkward cuts.
Customer Review
The customer was pleased with the finished apartment, particularly with how the royal blue carpet, beige wall panels, and wood-pattern flooring worked together. They appreciated that our team handled the measurement, material planning, and installation as one coordinated project rather than treating each area separately.
Final Outcome
The project was completed on 3rd August 2026, with all requested installations finished across the apartment.
The final result combined three different finishes without making the interiors feel disconnected. The royal blue carpets added depth and softness to the living spaces, the beige wall panels created a consistent wall finish, and the wood-look vinyl flooring brought warmth to the kitchen and washroom.
By planning the measurements and installation together, we were able to give the apartment a more cohesive and finished appearance while keeping each material suited to its intended space.
Our Successful Projects


Let’s Talk
Get free measurement and consultation from our team. We’ll assess your space, recommend suitable materials, and provide a clear plan for your carpet, wall panel, or vinyl flooring installation.
We Would Like to Meet You