

Kitchen Renovation Ideas – 20 Ways to Improve Storage, Space, and Style
The best kitchen renovation ideas combine smarter storage, a better layout, and durable finishes that suit how you cook. Popular upgrades include full-height cabinets, deep drawers, a multi-use island, open shelving, under-cabinet lighting, quartz worktops, and a fresh paint color. Small kitchens gain the most from vertical storage and light colors, while budget projects get big results from cabinet refacing, new hardware, and better lighting.
A kitchen works hard every day. It handles meal prep, homework, morning coffee, and late-night conversations. When the room feels cramped or dated, every one of those moments suffers. A thoughtful renovation fixes daily friction first, then adds the style you want.
This guide by Floor Land covers 20 practical ideas grouped into three areas: storage, space, and style. Each idea explains what it solves, who it suits, and what to watch out for before you spend money. You will also find advice for tight floor plans, budget planning, and using kitchen remodel pictures without copying a look that doesn’t fit your home.
Storage Ideas That Make Every Inch Count
Good storage is the backbone of any home renovation room. Before you choose colors or tiles, list what you own and where you use it. That simple audit shows you which ideas below will earn their place.
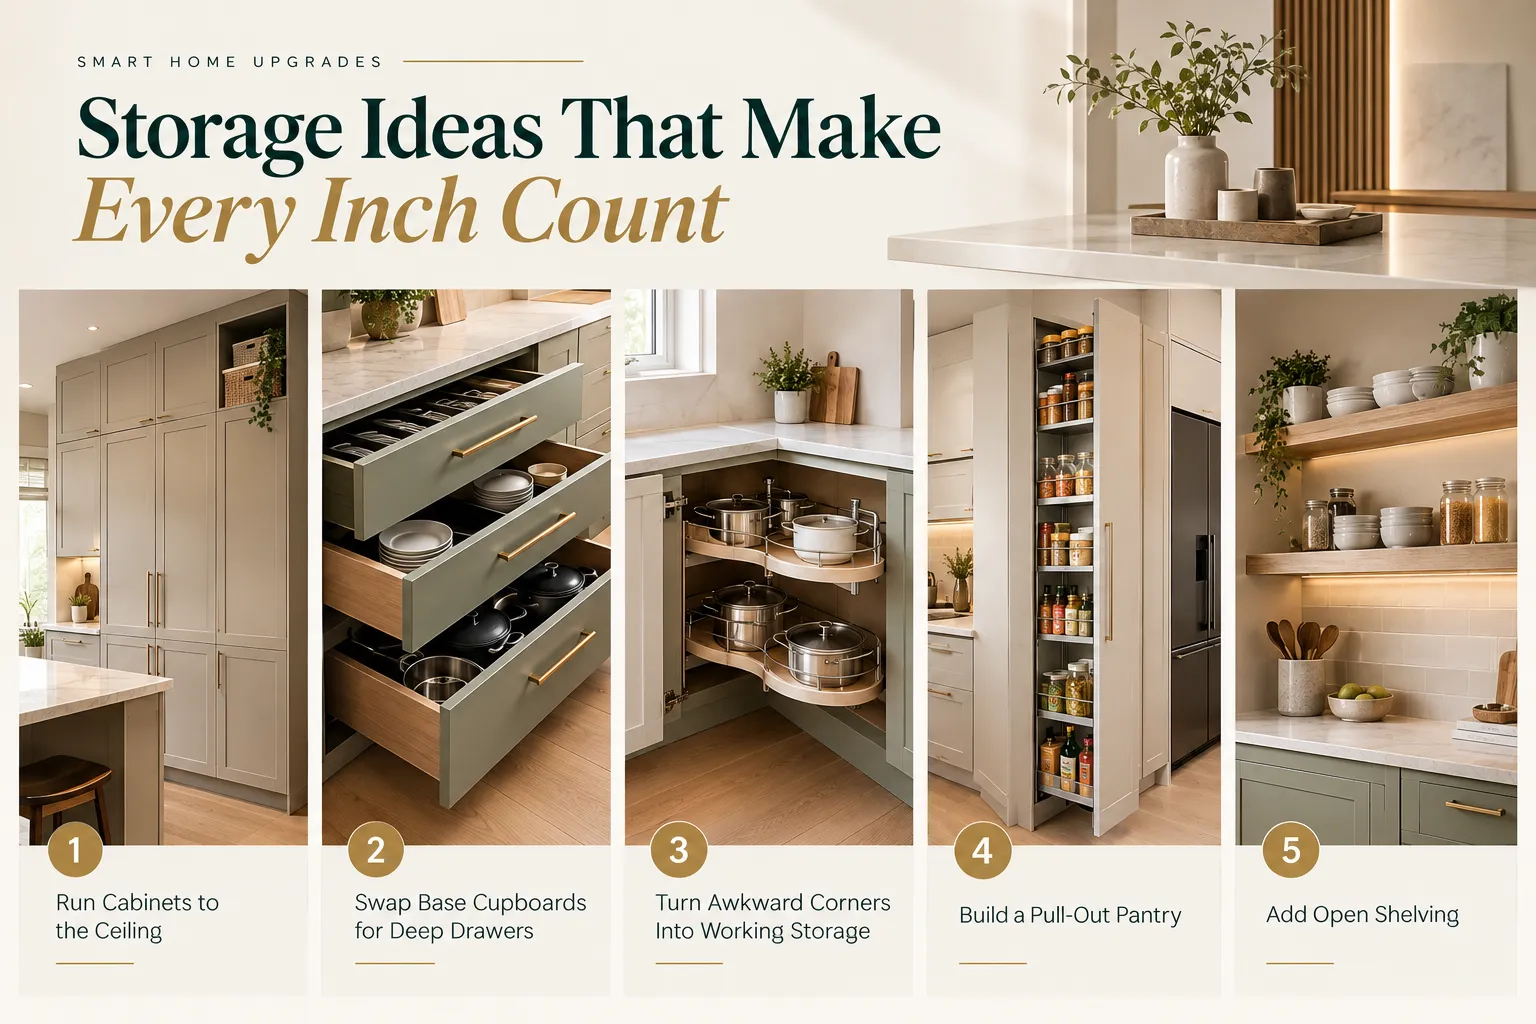
1. Run Cabinets All the Way to the Ceiling
Standard wall cabinets often stop short, leaving a dusty gap above. Full-height units close that gap and add a top shelf for items you use once or twice a year, like holiday platters and spare appliances. They also make the ceiling look taller because the eye follows one clean vertical line. Keep a small step stool in a nearby drawer. Without it, that top row becomes dead space.
2. Swap Base Cupboards for Deep Drawers
Why kneel on the floor to dig through a dark cupboard? Deep drawers bring pots, pans, and mixing bowls to you. Most kitchen designers now recommend drawers for nearly every base unit, keeping cupboards only for corners and the sink area. Ask for full-extension runners with soft-close hardware. Cheap runners sag under the weight of cast iron within a year or two.
3. Turn Awkward Corners Into Working Storage
Corner units waste more space than any other part of a kitchen. You have several ways to fix this:
- A LeMans or swing-out unit pulls items forward from the blind corner.
- A carousel suits round items like pots and storage tubs.
- Corner drawers that meet at an angle work well in modern flat-pack ranges.
Measure your corner carefully first. These fittings require specific cabinet widths.
4. Build a Pull-Out Pantry
A tall, narrow pull-out pantry can fit into a gap as small as 15 to 30 centimeters. It holds tins, spices, and dry goods on shelves you can see from both sides. Homeowners who add one often clear an entire wall cupboard of clutter.
If you are planning a wider apartment renovation, a slim pantry is one of the most space-efficient upgrades you can include. Apartment kitchens rarely have room for a walk-in larder, so vertical pull-outs do the same job in a fraction of the floor area.
5. Add Open Shelving
Open shelves look light and airy, and they keep everyday dishes within reach. They also collect grease and dust, especially near the cooker. Place them on a wall away from the hob, and limit them to items you use daily so nothing sits long enough to get grimy. One or two shelves mixed with closed cabinets usually looks better than a full wall of them.
Space Ideas That Improve Flow and Function
Storage holds your things. Layout decides how easily you move between them. The next five ideas focus on circulation, work zones, and how the space feels.
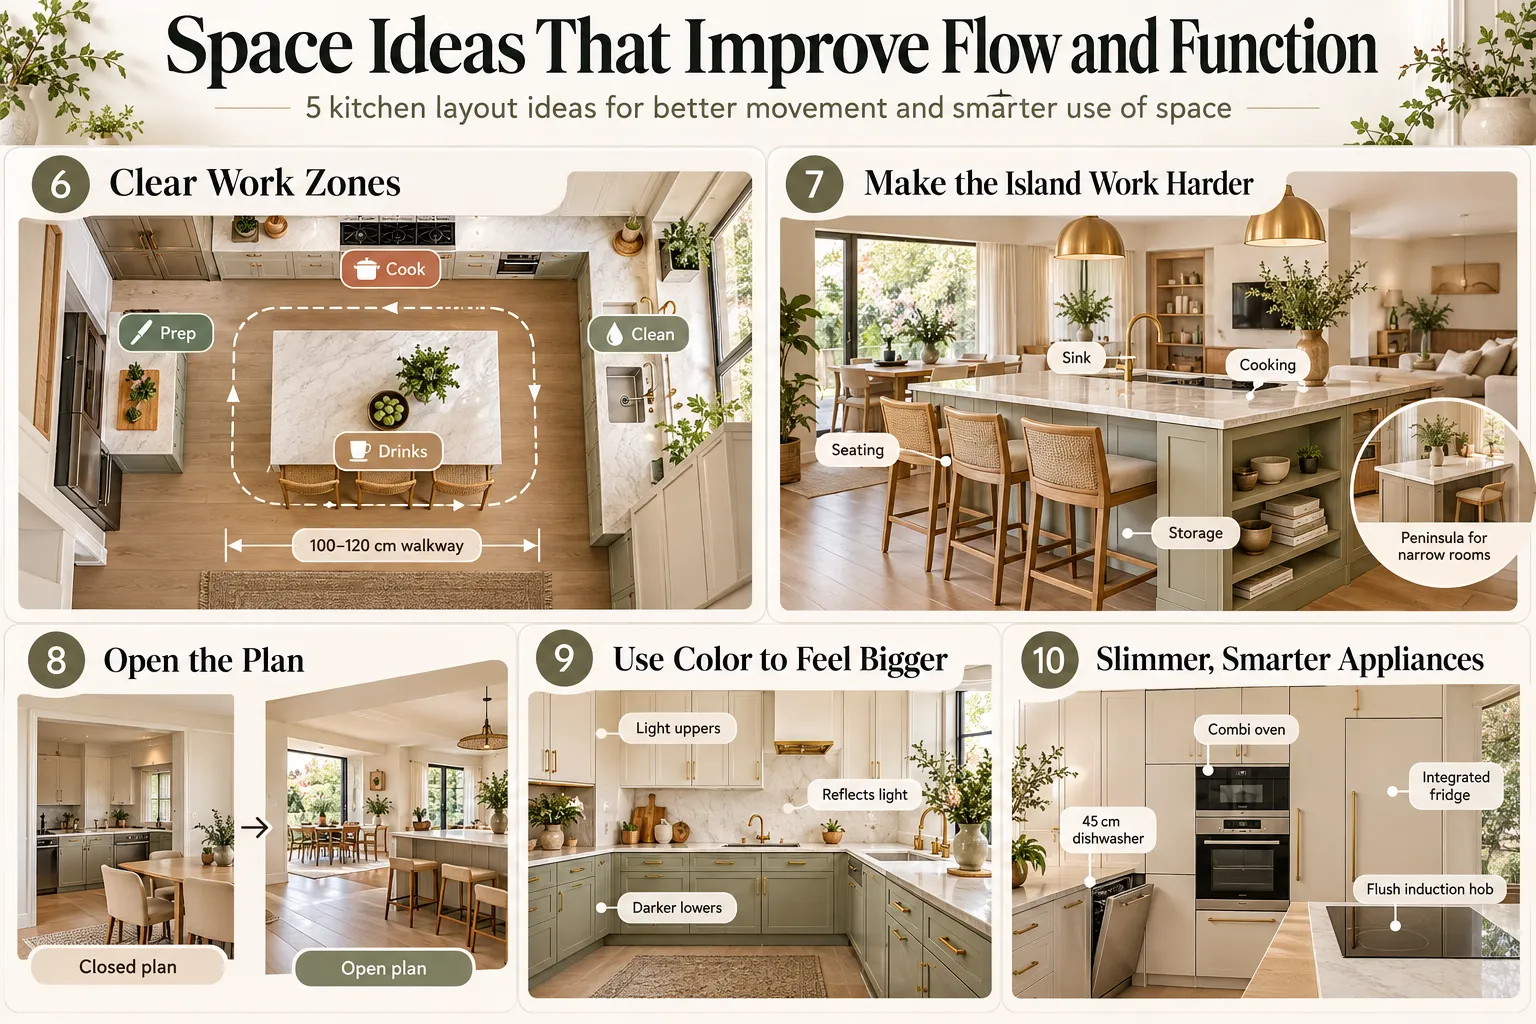
6. Plan Clear Work Zones Instead of the Classic Triangle
The old work triangle linked the sink, hob, and fridge. Modern kitchens have more appliances and often more than one cook, so zones work better. Group items by task: a prep zone near the sink, a cooking zone around the hob, a cleaning zone with the dishwasher and bins, and a drinks or breakfast zone away from the main traffic path. Aim for at least 100 to 120 centimeters of walkway between counters. That gap lets two people pass without bumping into each other.
7. Make the Island Work Harder
An island can do far more than hold a fruit bowl. Depending on your needs, it can house a sink, a hob, a wine fridge, or a row of bar stools. Larger homes can even take two islands, one for prep and one for dining.
Owners of larger properties often treat the kitchen as part of a full villa renovation, where the island anchors an open-plan living area. In that setting, add storage on the seating side too, such as shallow cupboards for table linen and cookbooks.
If your room is narrow, consider a peninsula. It gives you the same worktop and seating without blocking circulation.
8. Knock Through to Open the Plan
Removing a wall between the kitchen and dining room can transform a dark, closed space. Natural light travels further, and the cook stays part of the conversation. This is also the most structural change on the list, so bring in a qualified engineer before you touch any wall. In most areas, load-bearing walls need a steel beam and building approval. Consider smells and noise, too. A powerful, ducted extractor becomes essential once the kitchen opens to living space.
9. Use Color to Make the Room Feel Bigger
Paint changes how large a room feels faster than any other upgrade. Soft whites, warm greiges, and pale sage reflect light and make the walls feel farther away. A darker shade on lower cabinets, paired with light uppers, grounds the room without closing it in.
Kitchen walls face steam, splashes, and frequent wiping, so finish matters as much as color. Professional painting services use washable satin or semi-gloss paints and properly prepare surfaces, which prevents peeling around the hob and sink. Cabinet painting also needs the right primer, or the new color will chip within months.
10. Choose Slimmer and Smarter Appliances
Appliance size eats into storage and walkway space. A 45-centimeter dishwasher, a combination microwave oven, or an integrated fridge can free up a full cabinet run. Induction hobs also sit flush and double as extra worktop when they are switched off. Check energy ratings while you shop. An efficient appliance saves money for years after the renovation dust settles.
Style Ideas That Give Your Kitchen Personality
Once storage and layout work, style brings the room to life. The trick is to pick a few strong features rather than chasing every trend at once.
11. Layer Your Lighting
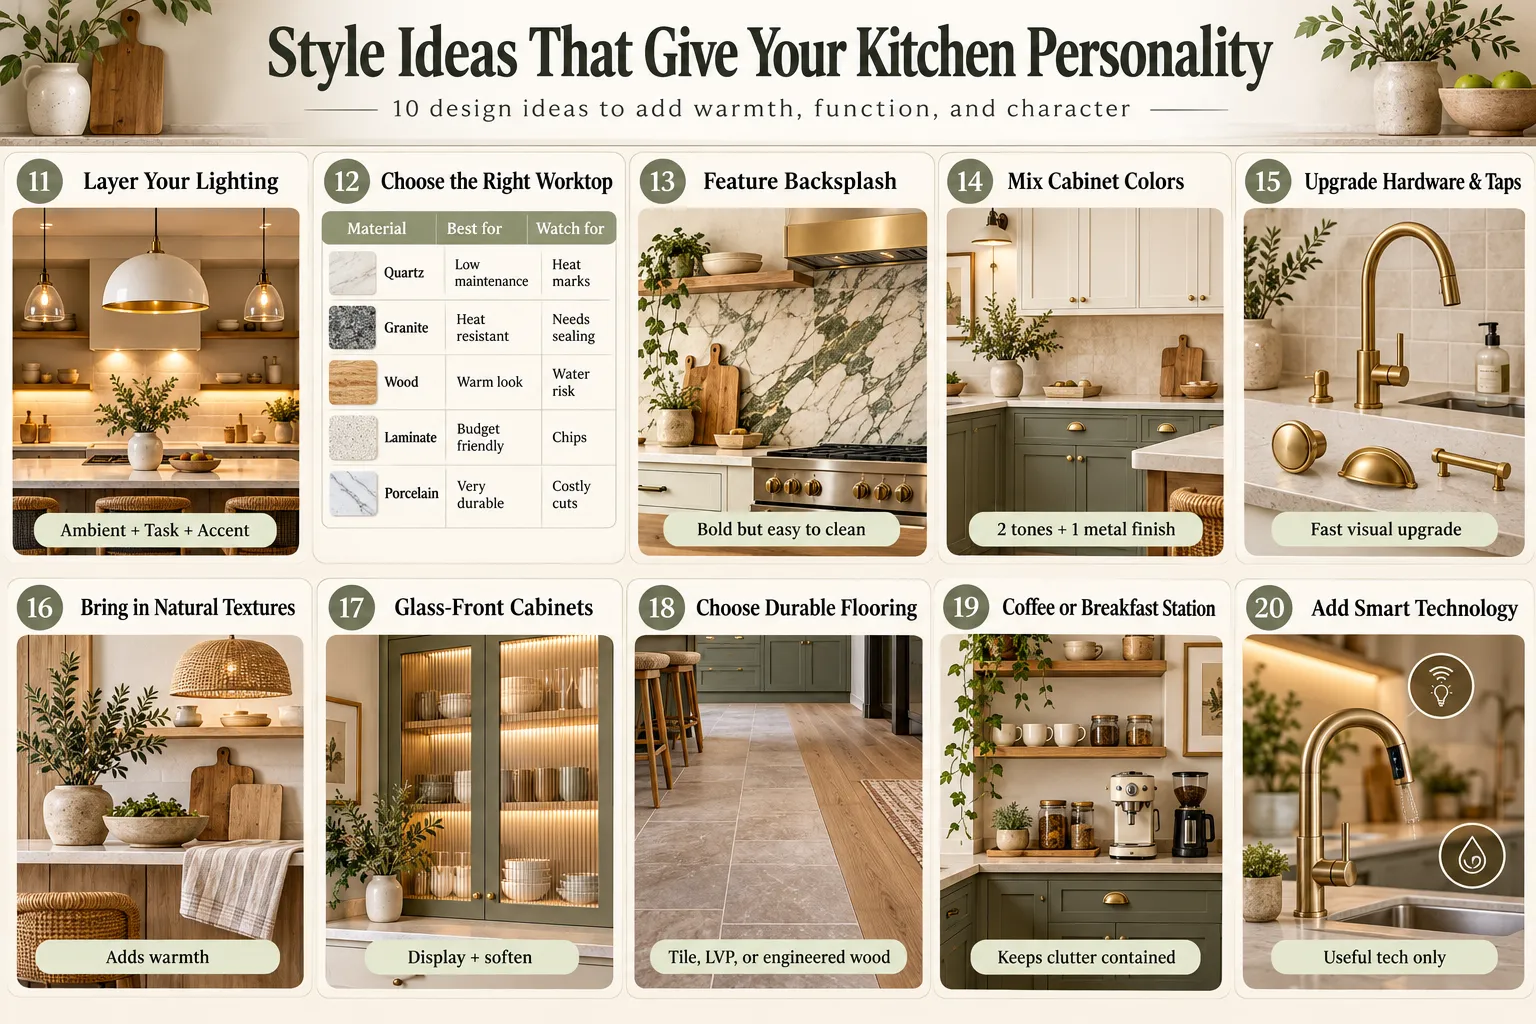
A single ceiling light casts shadows exactly where you chop and cook. Good kitchens use three layers. Ambient lighting fills the room, task lighting sits under wall cabinets and over the island, and accent lighting highlights shelves or glass-front units. Put each layer on its own switch or dimmer so you can shift from bright prep mode to a soft evening glow.
LED strips under cabinets cost little and make a striking difference on dark worktops.
12. Pick a Worktop That Matches How You Cook
Worktops take more abuse than any other surface. Here is a quick look at the common choices:
| Material | Strengths | Watch out for |
| Quartz | Non-porous, low maintenance, wide color range | Can discolor under direct heat |
| Granite | Heat-resistant, unique natural pattern | Needs periodic sealing |
| Solid wood | Warm look, can be sanded and refinished | Water damage near sinks |
| Laminate | Affordable, many stone and wood effects | Chips at edges, not heat-proof |
| Porcelain or sintered stone | Very hard, heat and UV resistant | Fewer fabricators, costly cutting |
Keen bakers often love a stone section for rolling pastry. Busy families tend to prefer quartz for its easy cleaning.
13. Make the Backsplash a Feature
The backsplash is a small area, which means you can afford a bolder material there. Handmade zellige tiles add a glossy, uneven charm. Large-format porcelain slabs give a seamless, modern look with fewer grout lines to scrub. A full-height splashback that runs up to the cabinets or ceiling makes the wall feel deliberate rather than patched.
14. Mix Cabinet Colors and Finishes
Two-tone kitchens remain popular for good reason. Navy or forest green lower units paired with white or oak uppers add depth without overwhelming the room. Another approach puts a contrasting color only on the island. Either way, keep the palette to two main tones plus one metal finish to avoid a busy result.
15. Upgrade Hardware and Taps
This is the fastest makeover on the list. New handles, knobs, and a statement tap can change the whole kitchen’s character in an afternoon. Brushed brass feels warm and classic, matt black suits modern and industrial schemes, and stainless steel stays neutral. A pull-down spray tap or a boiling-water tap also adds real daily convenience.
16. Bring in Natural Textures
Plain, glossy kitchens can feel cold. Natural materials soften them. Consider a timber island, rattan bar stools, a linen blind, or a stone-effect floor. Live plants on a windowsill or open shelf also add color and life. These touches help a kitchen feel lived-in instead of showroom-perfect.
17. Install Glass-Front or Fluted Cabinets
Glass doors break up a long run of solid cabinets and give you a place to display nice glassware or ceramics. Fluted or reeded glass hides clutter better than clear glass while still bouncing light around. Add a small LED inside the cabinet to turn it into an evening focal point.
18. Choose Flooring That Handles Spills and Traffic
Kitchen floors face dropped pans, wet feet, and constant foot traffic. Porcelain tile and luxury vinyl plank both resist water well and come in convincing wood and stone looks. Engineered wood offers warmth but needs a good seal near the sink. If your kitchen opens to the living room, running the same floor through both spaces makes the whole area feel larger.
19. Create a Coffee or Breakfast Station
A dedicated station keeps morning clutter off your main prep area. It can be as simple as a section of worktop with the kettle and coffee machine, plus mugs on a shelf above. A more polished version uses a tall cabinet with pocket doors that slide back when you need it and close to hide everything later.
20. Add Smart Technology Where It Helps
Tech works best when it solves a real problem. Motion-sensor taps reduce mess when your hands are covered in dough. Smart plugs and lighting let you control the room by voice. Leak sensors under the sink can catch a small drip before it ruins a cabinet base. Skip gadgets that add complexity without saving time.
Kitchen Renovation Ideas for Small Spaces
Small kitchens reward careful planning more than big budgets. The best kitchen renovation ideas for small spaces focus on height, light, and flexibility. Use the full wall height for storage, choose handleless or slim-profile doors, and keep the color palette light to make the room feel open.
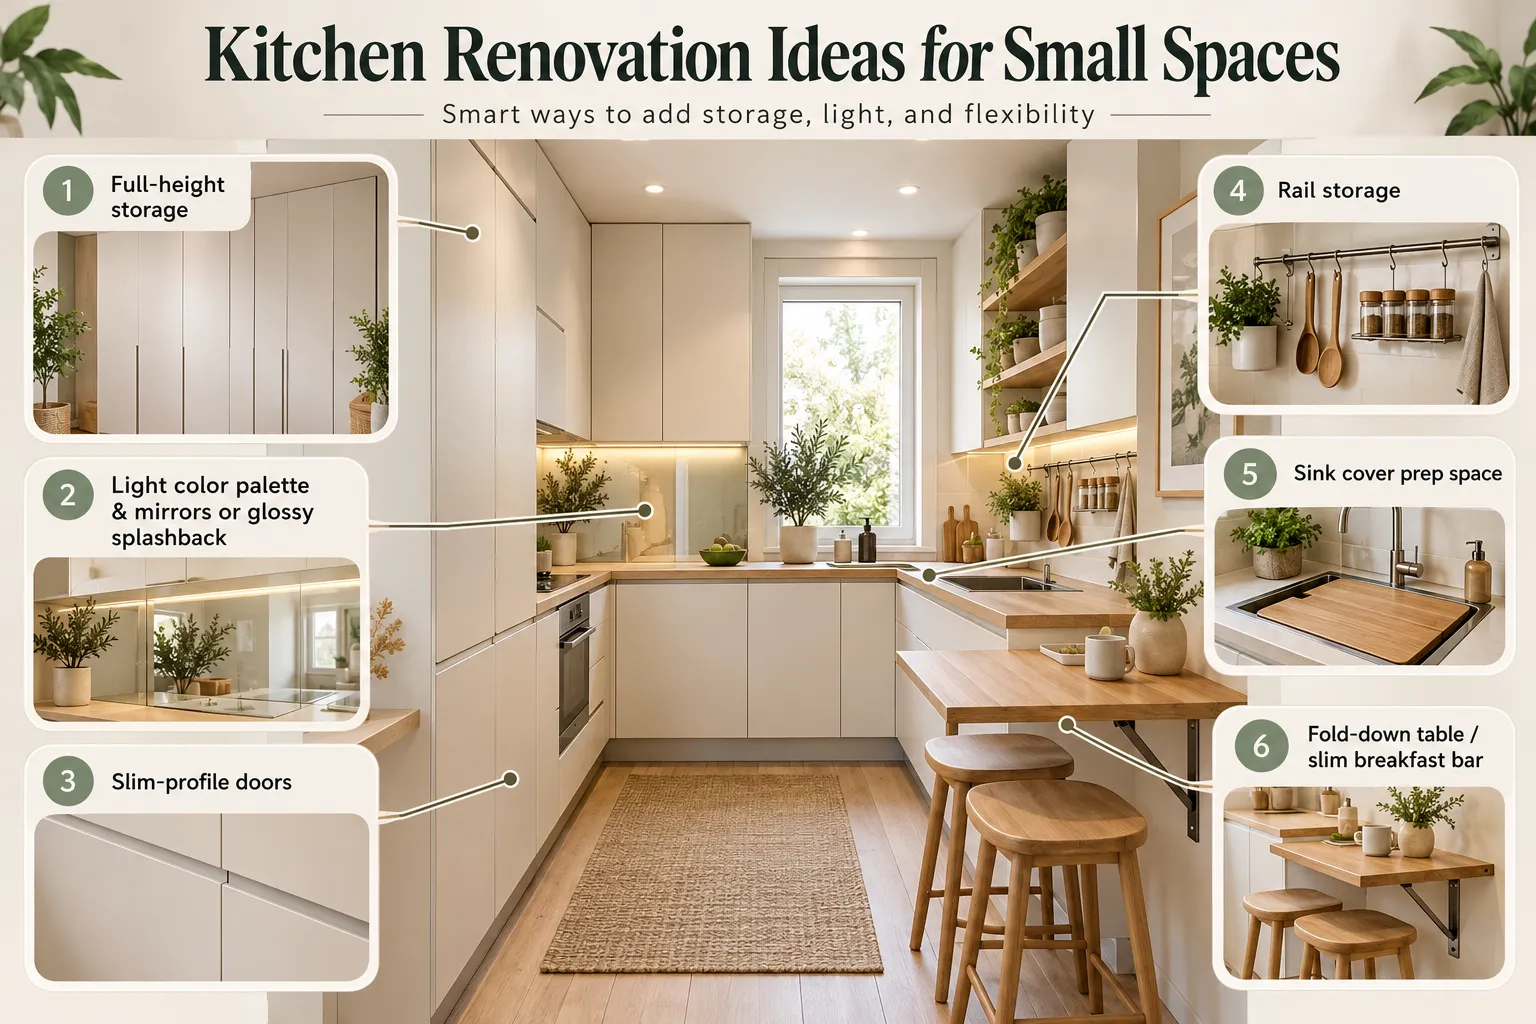
A few other tricks help in tight rooms. Backsplash rail systems hold utensils and spices off the worktop. A fold-down table or a slim breakfast bar gives you seating without a permanent footprint. A single-bowl sink with a fitted chopping board over it creates extra prep space on demand. Mirrors or glossy splashbacks also reflect light and make a galley kitchen feel wider.
Kitchen Renovation Ideas on a Budget
You do not need a full rip-out to see a big change. Many of the most effective budget kitchen renovation ideas keep the existing layout and plumbing, which are usually the most expensive things to move.
 Reface or paint existing cabinets instead of replacing them.
- Replace handles, taps, and light fittings.
- Add under-cabinet LED strips for instant task lighting.
- Install a peel-and-stick or tiled backsplash on one feature wall.
- Choose laminate worktops in a stone or wood effect.
- Add organizers inside cupboards before you buy new ones.
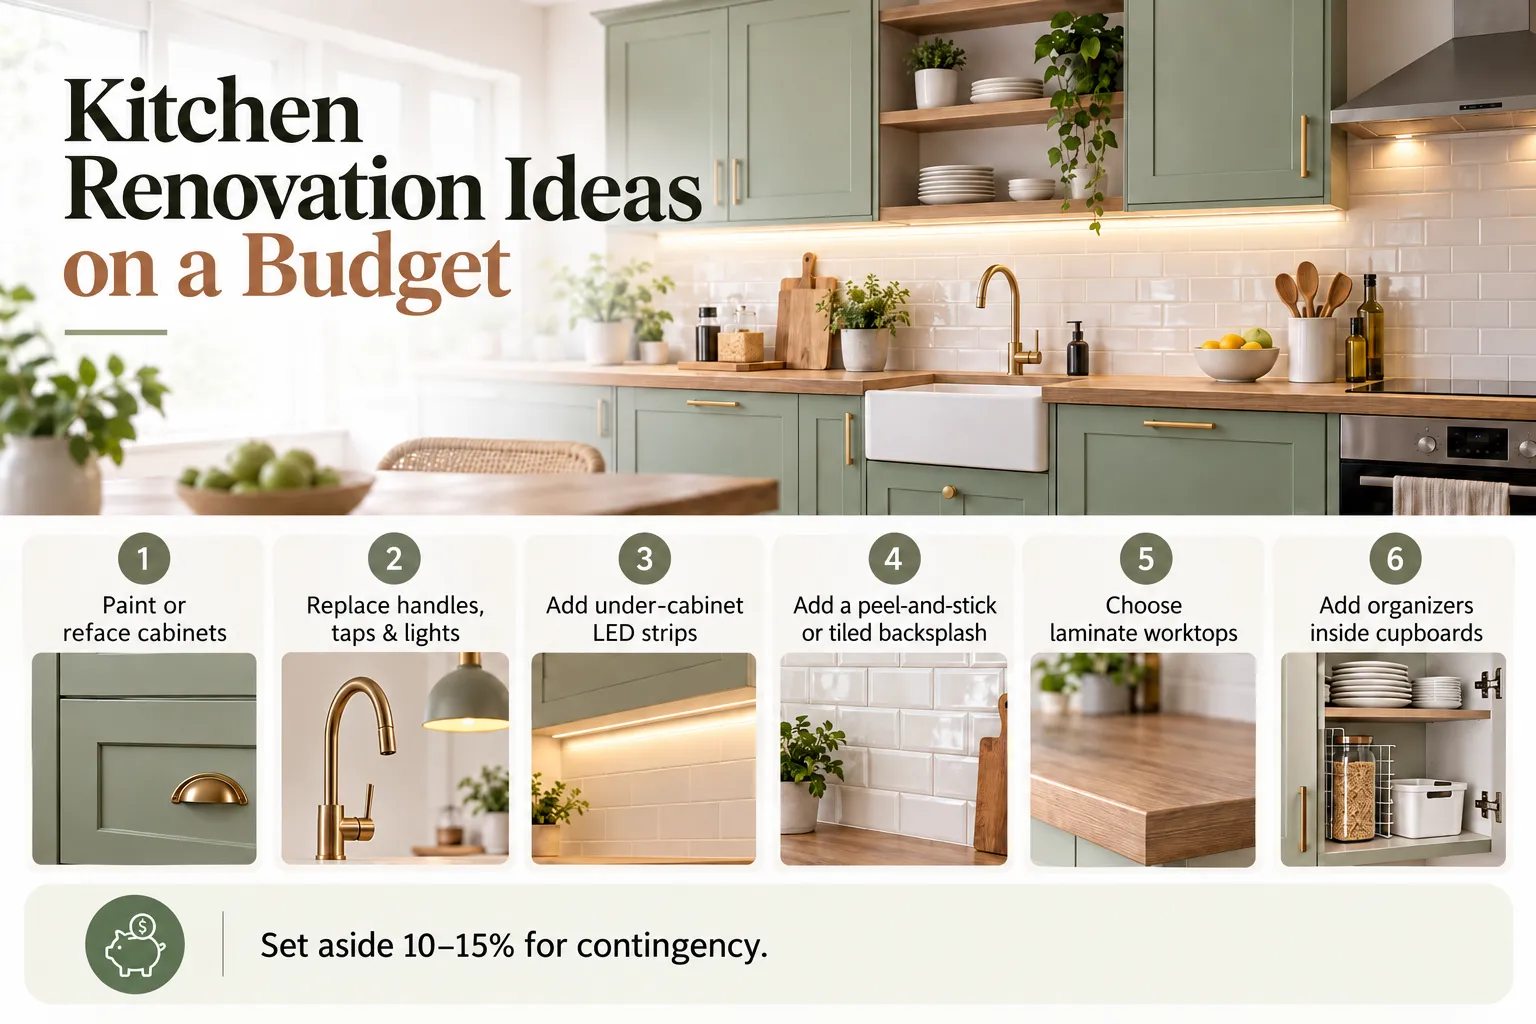 Reface or paint existing cabinets instead of replacing them.
Set aside 10 to 15 percent of your budget as a contingency. Older homes often hide surprises, such as outdated wiring or water damage behind units. A contingency stops those discoveries from derailing the project.
Planning Tips Before You Start
A little preparation prevents most renovation headaches. Start by listing what frustrates you about the current kitchen, then rank your must-haves against nice-to-haves. Get at least three written quotes, and ask each contractor for photos of recent projects and references from past clients. Confirm who handles permits, waste removal, and final cleaning before you sign anything.
Plan the sequence carefully. Structural work, plumbing, and electrics come first, followed by plastering and painting, then cabinets, worktops, and finally the backsplash and hardware. Doing it in the right order prevents damage to new finishes.
Common Kitchen Renovation Mistakes (and How to Avoid Them)
Most renovation problems come from small planning oversights, not poor design. They are easy to miss on paper but costly to fix later.
- Too few power outlets. Modern kitchens run coffee machines, blenders, air fryers, and chargers. Plan sockets for every work zone and add pop-up sockets on the island. Adding them later means cutting into new walls and tiles.
- Poor ventilation. A weak or recirculating extractor leaves grease on cabinets and cooking smells in nearby rooms, especially in open-plan layouts. Choose a ducted extractor sized to your room and plan the duct route early.
- Ordering cabinets too early. Plans drawn from an empty room rarely match the finished walls and floors. Take final measurements after plastering and flooring are complete, and confirm appliance sizes before ordering.
- Choosing style over durability. Delicate finishes struggle with hot pans and spills. Pick materials suited to daily use, such as quartz worktops, porcelain or vinyl flooring, and washable satin paint.
- Planning lighting last. Cables must be in place before walls are closed up. Plan ambient, task, and accent lighting at the design stage so every fixture is wired correctly.
- Overfilling the space. An oversized island or bulky appliance makes a kitchen awkward to move through. Keep 100 to 120 centimeters between counters, and choose a peninsula if an island would block movement.
- Copying trends blindly. A look from a photo may clash with your home or date quickly. Use trends in easily replaced elements like hardware, paint, and accessories, and keep cabinets and worktops timeless.
Conclusion
The right kitchen renovation solves daily problems before it chases trends. Start with storage, fix the room’s flow, then add style through lighting, color, and finishes. Whether you have a compact apartment galley or a spacious villa kitchen, these 20 ideas give you a clear path to a room that looks good and works even better.
Frequently Asked Questions
What adds the most value to a kitchen renovation?
Improved storage, a functional layout, and quality worktops tend to add the most value. Buyers also respond well to good lighting and modern, energy-efficient appliances.
How long does a kitchen renovation take?
A cosmetic refresh can take one to two weeks. A full renovation with new cabinets, plumbing, and electrics usually takes six to twelve weeks, depending on material lead times.
Can I renovate a kitchen without changing the layout?
Yes. Keeping the sink, hob, and appliances in place saves a large share of the budget. You can still transform the look with new doors, worktops, paint, lighting, and hardware.
What is the best color for a small kitchen?
Light, warm neutrals such as soft white, cream, or pale grey work best. They reflect light and make the space feel larger. Add contrast through hardware or a darker island if you want depth.
Should I hire professionals to paint my kitchen?
For cabinets and high-moisture walls, professional painters usually deliver a longer-lasting result. They know which primers and washable finishes resist steam, grease, and frequent cleaning.