
Bathroom Sink and Vanity
Ideas: 28 Storage-Smart Designs
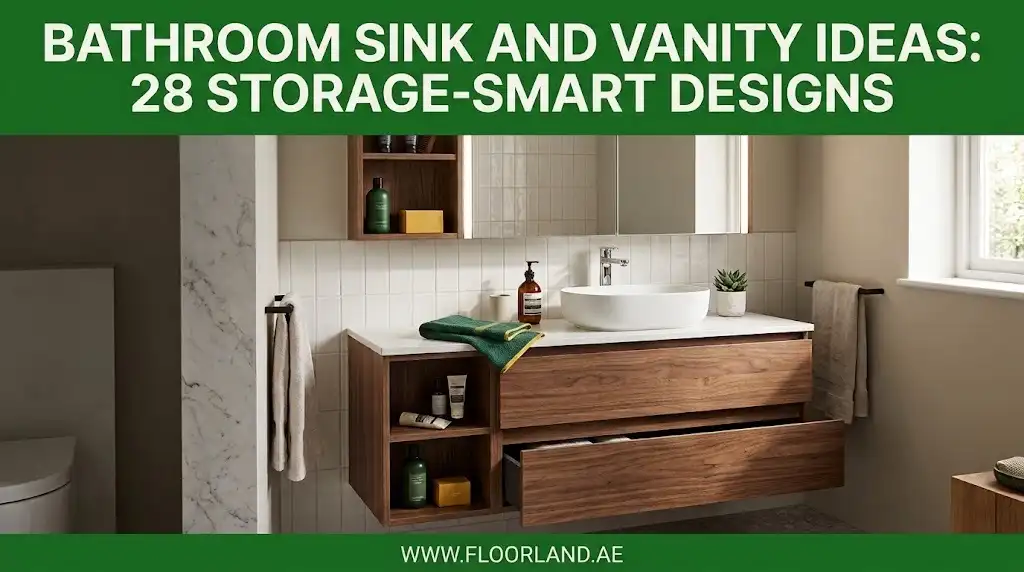
Your countertop is buried under bottles, the cabinet below is a jumble of cleaning spray and spare toilet rolls, and every morning starts with a hunt for the hairbrush. A well-chosen bathroom sink and vanity solve that problem. The trick is to pick the sink and the cabinet together, because the sink’s shape, depth and plumbing decide how much usable storage is left underneath.
In this blog post by Floor Land, the 28 ideas below are grouped into categories, from floating vanities and corner units to drawer organizers and recessed mirror cabinets. Each one looks good and holds more than a standard two-door box. First, though, here’s how to size things so your new vanity actually fits.
Category 1: Sink Styles For Smart Storage in the Bathroom
The shallower the bowl sits inside the cabinet, the more room you keep below it. Undermount and integrated bowls drop several inches into the cabinet. A vessel sink sits almost entirely above the counter. Here’s how the main options compare before we get to the ideas.
| Sink type | How it sits | Effect on cabinet storage | Watch out for |
| Vessel | On top of the counter | Most room below | Taller finished height; needs a lower cabinet or a tall faucet |
| Semi-recessed | Half in, half out of the counter | More room than undermount; allows a shallow cabinet | Bowl edge sticks out past the front |
| Integrated | Molded as one piece with the top | Average | Replacing a chipped basin means replacing the whole top |
| Undermount | Below the counter | Least room below | Needs solid stone or quartz; costs more to install |
| Wall-mounted, no cabinet | Fixed to the wall | None unless you add shelves | Exposed pipes need a neat finish |
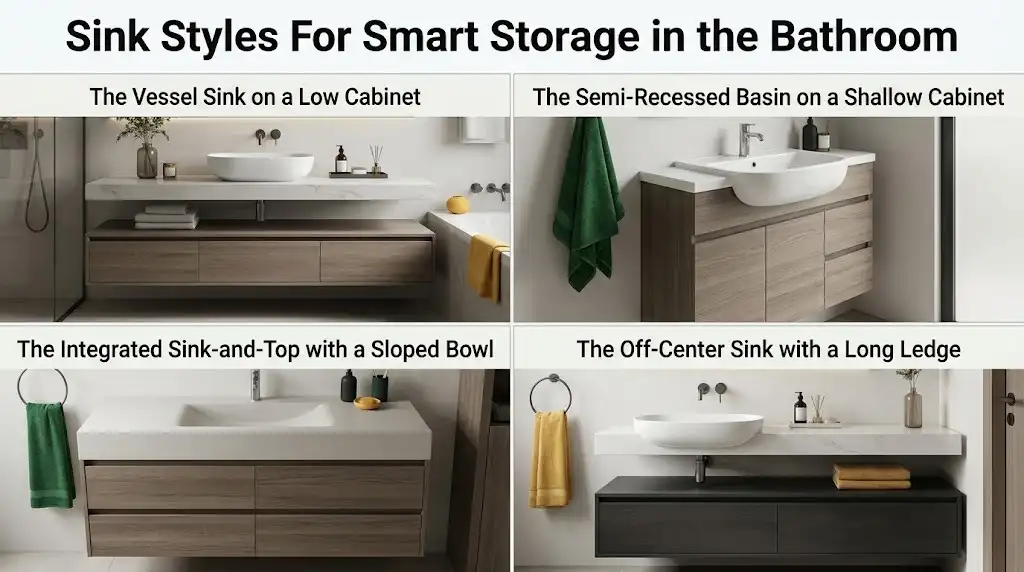
1. The Vessel Sink on a Low Cabinet
A vessel bowl sits on the counter, so almost the whole cabinet below stays free. Because the bowl adds 4 to 6 inches (10 to 15 cm) of height, pair it with a lower 30-inch (76 cm) cabinet to keep the rim at a comfortable level. The NKBA notes that you need to add the bowl’s height to the cabinet and counter when planning the final height.
2. The Semi-Recessed Basin on a Shallow Cabinet
Half the basin sits in the counter and the front half overhangs. That lets you use a cabinet only 14 to 16 inches (36 to 41 cm) deep while keeping a full-size bowl. It’s one of the smartest fixes for narrow bathrooms and cloakrooms.
3. The Integrated Sink-and-Top with a Sloped Bowl
Solid-surface and cultured-marble tops often come with a shallow, gently sloped basin molded in. The bowl takes very little space below, so the drawers stay deep. There are no seams to trap grime, either, which makes cleaning faster.
4. The Off-Center Sink with a Long Ledge
Set a single basin at one end of the counter and run a long dry surface beside it. This isn’t just about counter space. Under that dry stretch, drawers can run the full depth and width without dodging a drain. It pairs well with idea 3 and suits anyone who keeps a lot of skincare or makeup within reach.
Category 2: Floating and Wall-Mounted Vanity Ideas
A floating vanity is fixed to the wall with nothing touching the floor, so the room looks bigger and cleaning underneath takes one swipe of a mop. The storage trade-off is real but manageable: you lose the toe-kick zone, and you gain a shelf or basket spot underneath if you plan for it.
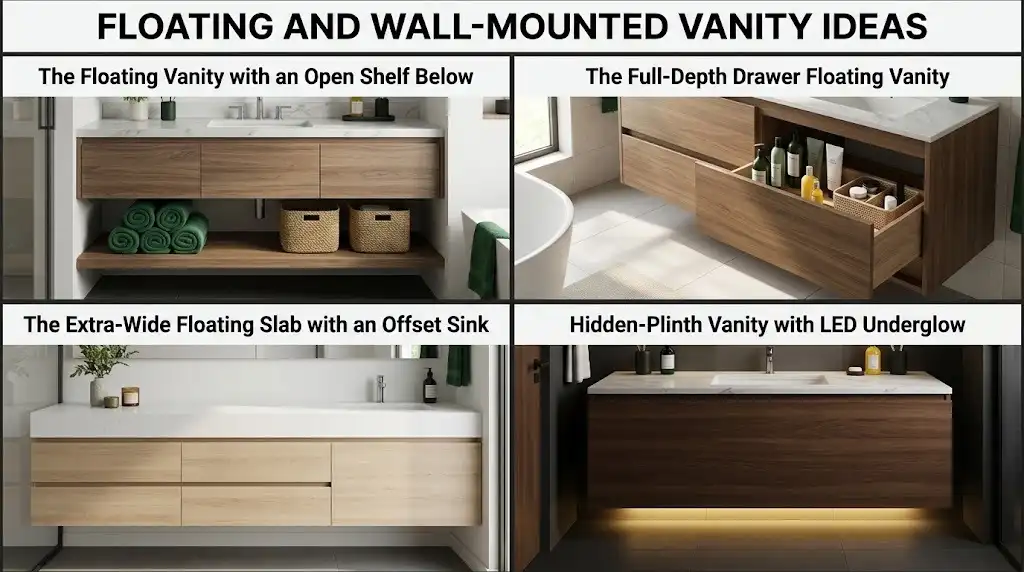
5. The Floating Vanity with an Open Shelf Below
This is the easiest way to get two kinds of storage from one piece. Closed drawers above hide the clutter. An open shelf about 8 to 10 inches (20 to 25 cm) off the floor holds rolled towels or two woven baskets. Keep the shelf in the same finish as the cabinet so it reads as one unit rather than an afterthought.
6. The Full-Depth Drawer Floating Vanity
Skip doors entirely. Two deep, full-extension drawers let you see everything from above instead of kneeling to dig through a dark cabinet. The top drawer holds daily items; the bottom one takes tall bottles standing upright. If you only make one storage upgrade, make it this one. Drawers beat doors in almost every bathroom.
7. The Extra-Wide Floating Slab with an Offset Sink
Push the sink to one end of a 48-inch (122 cm) floating vanity, and you free up a long, uninterrupted run of drawers on the other side. No pipe gets in the way of those drawers, so they run the full depth of the cabinet. An offset sink also leaves a generous dry counter for a hair dryer or a makeup tray.
8. Hidden-Plinth Vanity with LED Underglow
This one looks like it floats but stands on a recessed plinth set back 4 to 6 inches (10 to 15 cm) from the front. You keep the airy look and gain a sturdy base for heavy stone tops. A strip of moisture-rated LED lighting under the cabinet doubles as a soft night light, which is handy for 3 a.m. visits. For a fully layered lighting scheme, pair it with one of these false ceiling designs with built-in lighting.
Category 3: Small Bathroom Vanity Ideas That Squeeze In More Storage
In a small bathroom, depth matters more than width. Shaving 3 inches off the depth of a vanity can be the difference between a door that swings freely and one that clips the cabinet. These five designs win back space without making the room feel crowded.
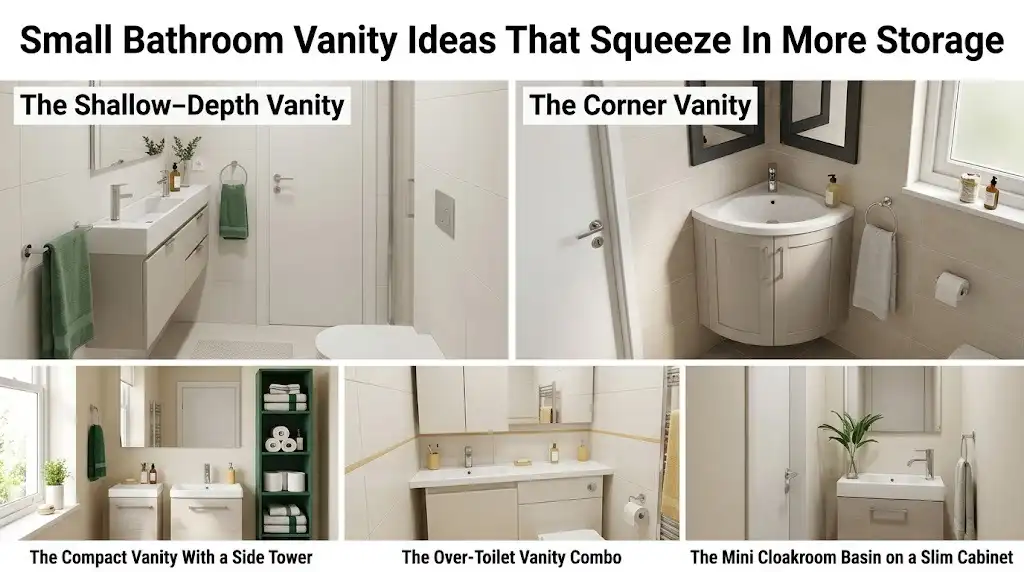
9. The Shallow-Depth Vanity
Standard vanities are about 21 inches (53 cm) deep. Slim models come in at 12 to 18 inches (30 to 46 cm). Pair one with a rectangular trough-style basin, which holds water well even when it’s narrow front to back. You keep the full width for drawers, and you gain several inches of walkway.
10. The Corner Vanity
Corners are the most wasted spot in most small bathrooms. A triangular or quarter-round corner vanity tucks a sink into that dead zone and frees the main wall for a towel radiator or shelving. Corner units are usually sized by their two side lengths, such as 24 by 24 inches (61 by 61 cm). Look for one with a curved door so you don’t bang your knees.
11. The Compact Vanity With a Side Tower
A 24-inch (61 cm) vanity looks small on its own. Add a narrow 12-inch (30 cm) open or closed tower on one side, and you get a vertical stack for toilet paper, hand towels, and spare toiletries. Because the tower is a separate piece, you can choose its height to clear a window or a light switch.
12. The Over-Toilet Vanity Combo
In tight en-suite bathrooms, run a slim countertop from the sink over the cistern to the side wall. The toilet still sits below, but you gain a ledge for a plant or a box of tissues and a cabinet above it all. This works best with a concealed or slim cistern; check the flush button stays reachable before committing.
13. The Mini Cloakroom Basin on a Slim Cabinet
Powder rooms often have walls under 20 inches (51 cm) wide. A tiny basin on a 16-inch-wide (41 cm) cabinet with a single drawer is enough for hand soap refills and a stack of guest towels. Choose a wall-mounted faucet to free the rear edge of the basin, so even the narrowest unit stays usable.
Category 4: Double Vanity Ideas for Shared Bathrooms
Two sinks need at least 60 inches (152 cm) of wall, and 72 inches (183 cm) is where a double vanity starts to feel comfortable. Below 60 inches, you’re better off with a generous single vanity and a long counter. That’s an unpopular opinion with some couples, but two cramped sinks with no counter between them make mornings worse, not better.
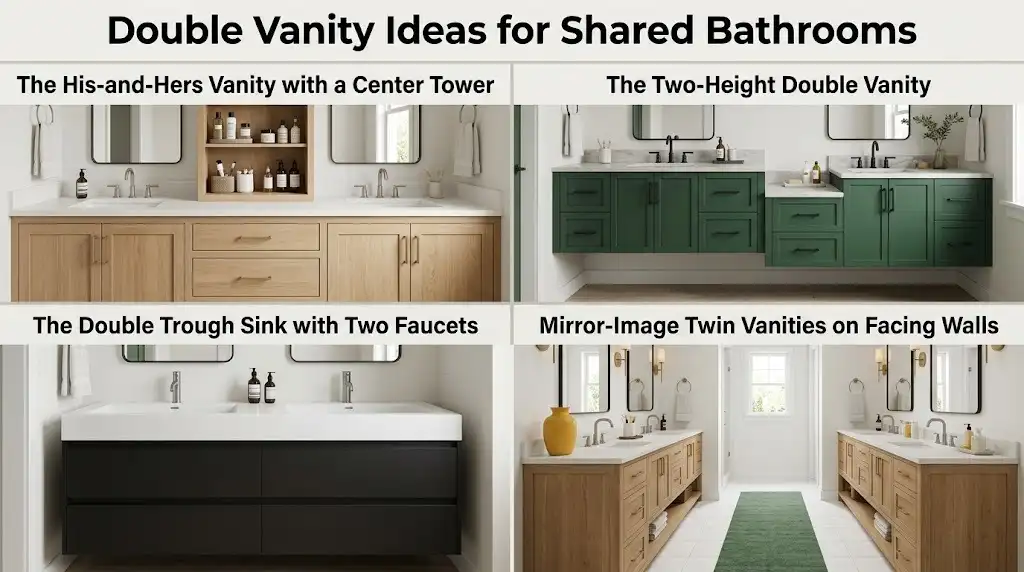
14. The His-and-Hers Vanity with a Center Tower
Split a 72-inch vanity into three zones: a sink cabinet on each end and a raised tower in the middle. The tower can be a countertop cabinet or a stack of drawers that rises 12 to 18 inches (30 to 46 cm) above the counter. It acts as a privacy divider, and each person gets a side that’s clearly theirs.
15. The Two-Height Double Vanity
If one person is much taller than the other, set each half at a different height, say 34 and 38 inches (86 and 97 cm). Nobody has to stoop. This is easiest with two separate floating units rather than one long cabinet, which also lets you tuck a stool or a laundry basket into the gap between them.
16. The Double Trough Sink with Two Faucets
One long trough basin with two faucets gives a double-sink setup with only one drain. That means only one P-trap under the counter and much more drawer space below. It also suits a 60-inch vanity better than two separate bowls because there’s no wasted counter between basins. It’s a strong pick for kids’ bathrooms, too.
17. Mirror-Image Twin Vanities on Facing Walls
In long, narrow bathrooms, place two single vanities opposite each other rather than side by side. Each person gets their own counter, mirror, and storage, and nobody fights for elbow room. Check that you still have at least 30 inches (76 cm) of clear floor between the two fronts, as the NKBA recommends.
Category 5: Freestanding and Furniture-Style Vanity Ideas
Freestanding vanities sit on the floor on legs or a plinth. Of all vanity types, they hold the most, because the cabinet runs from the counter almost to the floor. They also suit renters and anyone who doesn’t want to open up a wall for mounting brackets.
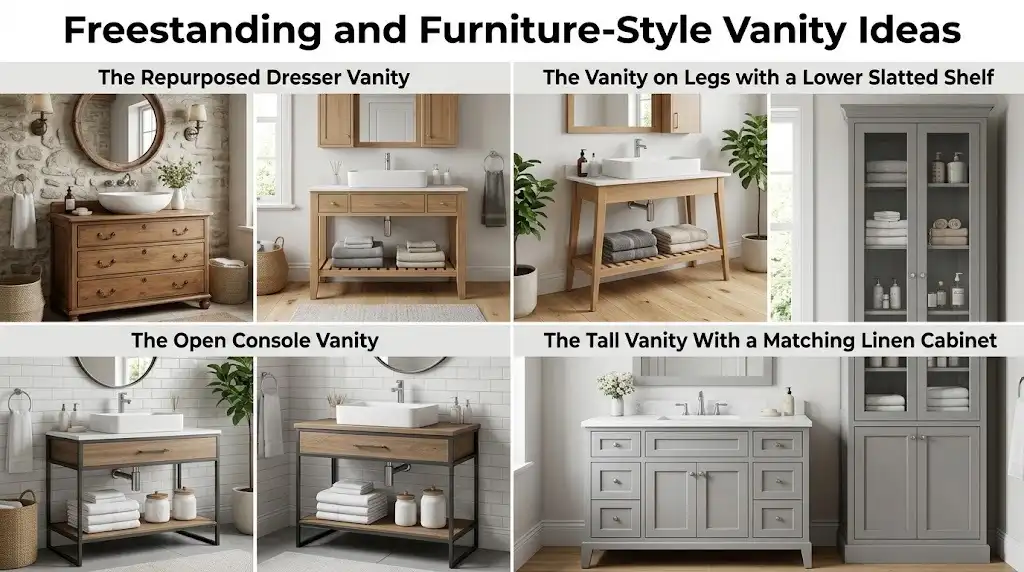
18. The Repurposed Dresser Vanity
An old chest of drawers makes a characterful vanity with far more drawer space than most stock cabinets. Cut a notch in the back of the top drawers for the plumbing, and seal every surface with a marine-grade varnish before installing. Solid wood dressers are the best candidates. Skip anything made of particleboard; it will swell within a year.
19. The Vanity on Legs with a Lower Slatted Shelf
Tapered legs, a cabinet on top, and a slatted wood or metal shelf near the floor give you a light, Scandinavian-style look. The slats let damp towels dry, and air move freely, which helps keep mold away. (If mold has already taken hold elsewhere, this guide on how to remove mold from window tracks covers the cleaning basics.) Leave 6 to 8 inches (15 to 20 cm) of open floor under the shelf so the room still feels open.
20. The Open Console Vanity
A metal or wood frame with a sink on top and one or two open shelves below suits modern farmhouse and industrial bathrooms. Everything is on show, so this works best if you like neat rows of rolled towels and matching jars. Add a single drawer under the counter for the things you’d rather hide.
21. The Tall Vanity With a Matching Linen Cabinet
Order a vanity and a floor-to-ceiling linen cabinet in the same finish and set them side by side. The tall unit holds bath sheets, cleaning products, and backup supplies, which frees the vanity for daily essentials. A 15-inch-wide (38 cm) linen tower takes little floor space but adds a surprising amount of storage.
Category 6: Smart Drawer and Cabinet Organization Ideas
A bigger vanity isn’t always the answer. Often the cabinet you already have is half empty in the wrong places: a tall void above the bottles, a dark back corner nobody reaches. The same principle drives most kitchen renovation ideas that improve storage: organize the space before you add more of it. These four upgrades work in a new vanity and most can be added to an existing one.
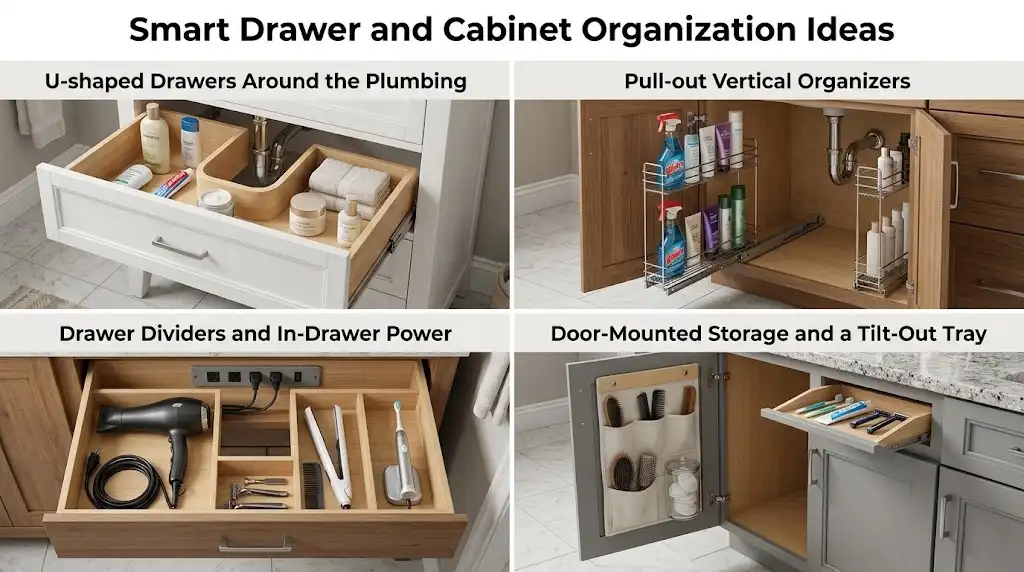
22. U-shaped Drawers Around the Plumbing
A U-shaped drawer has a cutout at the back that wraps around the drain pipe. It turns the space directly under the sink, normally lost behind doors, into a drawer you can pull out and see into. Ask for this feature when ordering a new vanity, as it’s hard to add later.
23. Pull-out Vertical Organizers
A narrow pull-out rack, 4 to 6 inches (10 to 15 cm) wide, slides into the gap beside the pipes and holds sprays, hair products, and cleaning bottles upright. It’s like the spice pull-outs you see in kitchens. You’ll find what you need without moving three other things first.
24. Drawer Dividers and In-Drawer Power
Adjustable dividers stop drawers turning into a junk pile. Go one step further and add an in-drawer outlet so a hair dryer, straightener, or electric toothbrush stays plugged in and out of sight. Any electrical work in a bathroom must be done by a licensed electrician and meet local wiring rules, especially around water.
25. Door-Mounted Storage and a Tilt-Out Tray
The inside of a cabinet door can hold a slim rack for hairbrushes or a small bin for cotton pads. The false front just below the counter, which usually doesn’t open, can often be converted to a tilt-out tray. It’s the perfect spot for razors and toothbrushes.
Category 7: Mirror, Wall and Over-Sink Storage Ideas
The wall above your sink is prime storage real estate that most bathrooms leave as a flat mirror. These three ideas use it without making the room feel boxed in.
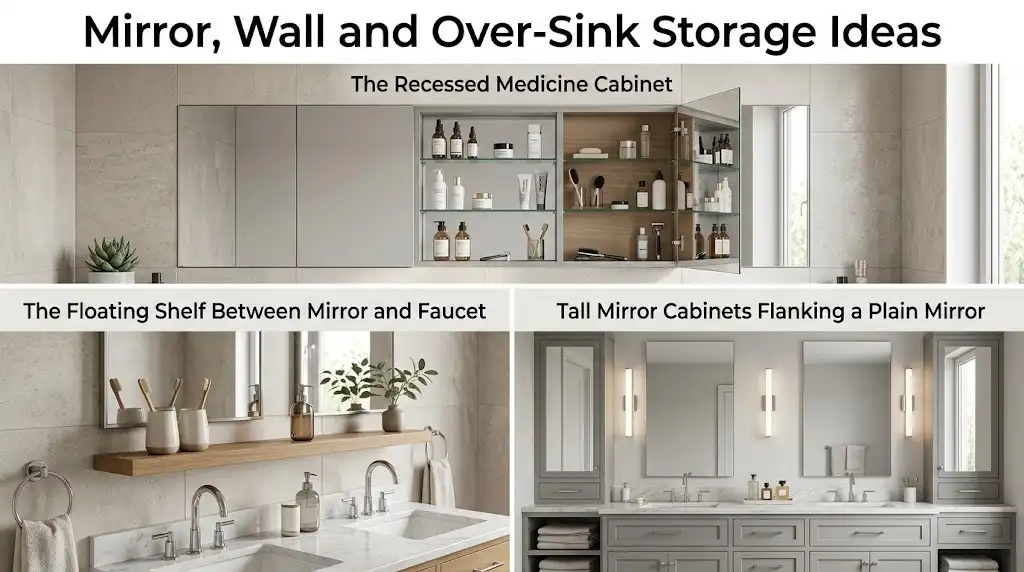
26. The Recessed Medicine Cabinet
A mirrored cabinet set into the wall cavity adds 3 to 4 inches (8 to 10 cm) of shelf depth while staying flush with the wall. Nothing sticks out to bump your head on. Before cutting, check the wall for pipes and wiring, and note that load-bearing or exterior walls may not allow it. A surface-mounted cabinet is the fallback, and still a good one.
27. The Floating Shelf Between Mirror and Faucet
A single 4-to-5-inch-deep (10 to 13 cm) shelf in stone, glass, or wood, mounted just above the backsplash, keeps toothbrushes, soap, and a small plant off the counter. Match it to the vanity top for a built-in look, or set it against textured wall panels for a feature wall behind the sink. Keep it at least 8 inches (20 cm) above the faucet so you can still wash your face without hitting it.
28. Tall Mirror Cabinets Flanking a Plain Mirror
For double vanities, put a plain mirror over each sink and slim mirrored cabinets on the outer edges. Each person gets a private cabinet at eye level, and the doors bounce light around the room. The NKBA recommends side lighting at about face height to cut shadows, and a pair of wall lights or LED strips on these cabinets does exactly that.
How Do You Choose a Bathroom Sink and Vanity That Maximizes Storage?
Start with three measurements: the wall width, the clear floor space in front of the vanity, and where the drain and supply lines come out of the wall. Those three numbers rule out more options than any style preference will. Most stock vanities come in 6-inch steps between 24 and 72 inches wide (about 61 to 183 cm), are 20 to 21 inches deep (51 to 53 cm), and stand 30 to 36 inches tall (76 to 91 cm).
Standard Vanity Sizes
| Vanity width | Best for | Storage you can expect |
| 18–24 in (46–61 cm) | Powder rooms, en-suite toilets | One door or two small drawers |
| 30–36 in (76–91 cm) | Small full bathrooms, guest baths | Two doors or a door-and-drawer stack |
| 42–48 in (107–122 cm) | Family bathrooms, a roomy single-sink setup | Full drawer bank plus a sink cabinet |
| 60 in (152 cm) | Two sinks with tight counter space, or one sink with lots of counter | Two sink cabinets and a center drawer stack |
| 72 in (183 cm) and up | Primary bathrooms shared by two adults | Separate storage zones for each person |
A 36-inch vanity is the most common single-sink size, and for good reason. It gives you a usable stretch of counter on both sides of the basin without crowding a small room.
The Clearances That Matter
The National Kitchen & Bath Association (NKBA) publishes the planning numbers most designers work from:
- Front clearance: 30 inches (76 cm) of open floor in front of the vanity is the recommended comfort zone. Codes often allow 21 inches (53 cm), but that feels cramped.
- Side clearance: the NKBA recommends 20 inches (51 cm) from the center of a sink to a side wall. The code minimum is usually 15 inches (38 cm).
- Two sinks: space the basins 30 to 36 inches (76 to 91 cm) apart, measured center to center.
- Counter height: 36 inches (91 cm) is the modern comfort height. The NKBA’s range runs from 32 to 43 inches (81 to 109 cm) to suit users of different heights.
Building codes vary by country and city, so check your local rules before you finalize a layout. The NKBA figures are guidelines, not law.
Plumbing Decides Your Drawer Space
The P-trap under a sink usually takes up the top drawer in that section. If you want drawers directly beneath the basin, look for a vanity with U-shaped drawers that wrap around the pipe, or ask a plumber about moving the drain closer to the back wall. A wall-mounted drain outlet is the single change that frees the most storage in a sink cabinet.
What Is the Best Material for a Bathroom Vanity Cabinet?
Plywood is the most reliable material for a vanity cabinet box because its cross-layered sheets resist warping and swelling in humid air. Solid hardwood is excellent for doors and frames. Standard MDF and particleboard are the weak links: once water gets past the finish, they swell, and the damage can’t be undone.
| Material | Moisture resistance | Typical use | Verdict |
| Marine-grade or exterior plywood | High | Cabinet boxes in humid climates | Best all-round choice for the box |
| Solid hardwood (teak, white oak, walnut) | High when sealed | Doors, frames, freestanding pieces | Beautiful and can be sanded and refinished |
| Cabinet-grade plywood | Good | Cabinet boxes | Reliable if edges are sealed |
| Moisture-resistant MDF | Fair | Painted doors | Acceptable with fully sealed edges |
| Metal (powder-coated steel, aluminum) | High | Frames, console vanities | Durable; watch for scratches that let rust in |
| Standard MDF or particleboard | Low | Budget cabinets | Avoid near water |
Construction quality matters as much as the material. Look for sealed edges, a finished interior, and soft-close hardware rated for damp rooms. A well-built cabinet in decent plywood will outlast a poorly made one in an expensive wood. In very humid climates, such as coastal or tropical regions, good ventilation matters as much as the material itself. Run an extractor fan during and after every shower, and choose moisture-safe surfaces around the vanity, from humidity-resistant shower curtain materials to water-resistant vinyl flooring underfoot.
Common Bathroom Vanity Mistakes to Avoid
Most vanity regrets come from not measuring enough and buying too fast. These are the ones that keep coming up.
- Forcing a double sink into a 60-inch space or less. Two basins with no counter between them look good in photos and feel cramped in real life. A 48-inch single with a long counter usually serves two people better.
- Forgetting the door swing. Measure how far the bathroom door and any cabinet doors open. A vanity that blocks the entry is a daily annoyance.
- Ignoring the finished height of a vessel sink. A vessel bowl on a standard 36-inch cabinet can put the rim near 42 inches (107 cm). That’s too high for most adults and children.
- Choosing doors where drawers would work. Doors hide a deep, dark box. Drawers bring everything up to where you can see it.
- Skipping the plumbing check. If the drain is low or off-center, a floating vanity may need the pipes moved. That’s a plumber’s job and should be budgeted before you buy.
- Buying for looks over material. A glossy finish on particleboard can peel within a couple of years in a busy family bathroom.
Final Thoughts
The best bathroom sink and vanity combination starts with a tape measure, not a mood board. Note your wall width, your clear floor space, and the position of your drain. Then choose the sink type that leaves the most room beneath it. Once those numbers are settled, any of the 28 styles above can be adapted to your space. If the bathroom is part of a bigger refresh, these home renovation ideas can help you plan the rest of the house.
Your next step: measure your bathroom tonight, mark the drain position, and shortlist two or three ideas from the categories that match your layout.
Frequently Asked Questions
What is the standard height for a bathroom sink and vanity?
Modern bathroom vanities are usually 36 inches (91 cm) tall, known as comfort height. Older homes often have 30- to 32-inch (76 to 81 cm) vanities. The NKBA recommends a range of 32 to 43 inches (81 to 109 cm), depending on the user’s height.
Is a floating vanity good for a small bathroom?
Yes. A floating vanity shows more floor, making a small bathroom look larger, and it’s easier to clean underneath. You lose a little storage compared with a floor-standing cabinet, so choose deep drawers and add a shelf underneath to make up the difference.
How much space do you need for a double sink vanity?
A double-sink vanity needs at least 60 inches (152 cm) of wall, and 72 inches (183 cm) is more comfortable for two adults. The NKBA recommends spacing the two sinks 30 to 36 inches (76 to 91 cm) apart, measured center to center.
Which type of sink gives the most storage underneath?
A vessel sink leaves the most storage below because it sits on top of the counter instead of dropping into the cabinet. Semi-recessed and shallow integrated basins come next. Undermount sinks take up the most cabinet space.
Are drawers or doors better in a bathroom vanity?
Drawers are better for most people. They let you see and reach everything from above, while doors hide deep cabinets where items get lost in the back. A U-shaped drawer can even fit around the sink’s drain pipe.
What vanity depth works in a narrow bathroom?
A vanity 12 to 18 inches (30 to 46 cm) deep suits narrow bathrooms and powder rooms. Standard vanities are about 21 inches (53 cm) deep. Pair a shallow cabinet with a semi-recessed or trough basin so the bowl stays usable.